
BEDS3
BATHS3 full 1 partial
SQUARE FEET3,604
MLS#20261083379
STATUSPending
PROPERTY TYPEResidential - Condominium
SUBDIVISIONC O B B L E S T O N E R I D G E I I I
SCHOOLUtica
Property Description
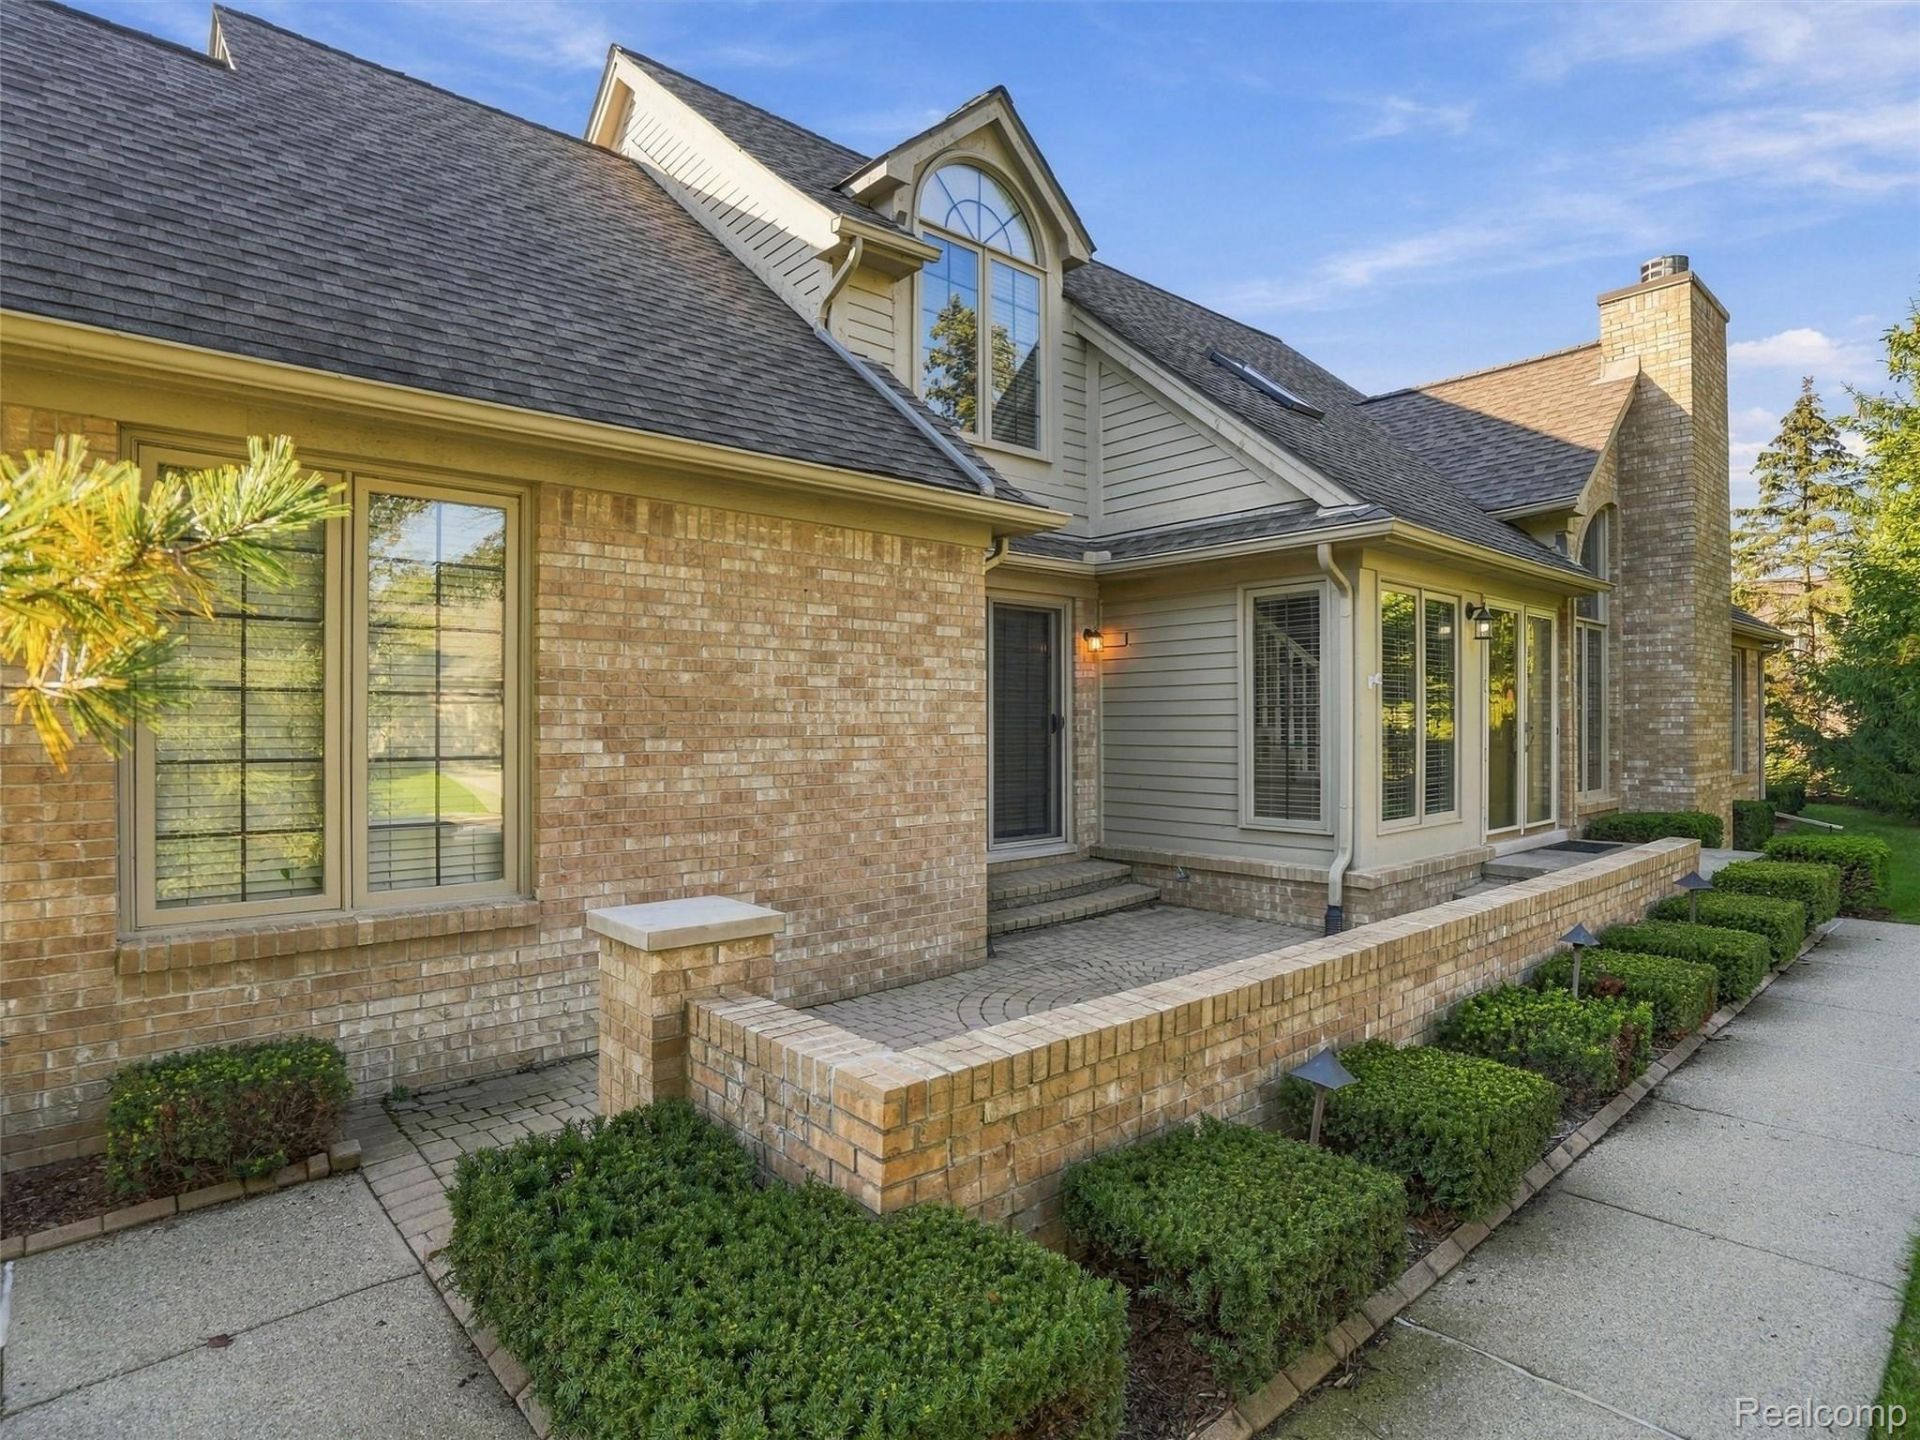
A Cobblestone Ridge hidden gem! This original-owner, sought-after end-unit in Macomb features 3 bedrooms, 3.5 baths, and over 2,000 sqft for everyday living & entertaining. The light-filled great room boasts vaulted ceilings and a cozy gas fireplace, flowing into an open kitchen with breakfast nook, formal dining, and a private brick-paved patio. Enjoy maximum convenience with entry-level laundry and an attached two-car garage. The first-floor primary suite includes a vaulted ceiling with private bath (both shower & bathtub), while a second main-floor bedroom serves as an additional flex/guest room. Upstairs offers a private bedroom suite with a full bath, perfect for various living situations. The finished basement adds an open living area, half bath, and two large storage areas. Enjoy low maintenance living in a sought after community with easy access to M-53, dining, shopping, library, and rec center!
Property Features
Property Type: Residential - Condominium
Basement: Yes
Basement: Finished
Cooling: Ceiling Fans, Central Air
Garage: 2 car attached
Heating: Forced Air, Natural Gas
Home Style: Colonial
Stories: 2.0
Taxes: $2,727
Year Built: 2000
Feature Descriptions
Appliances: Dryer, Free Standing Electric Range, Free Standing Refrigerator, Microwave, Washer
Days on Site: 9
Exterior: Brick
Fireplace: Living Room
HOA Fee: 350/ Monthly
Parcel#: 0817151054
Parking: Two Car Garage, Attached
Parking Notes: Two Car Garage, Attached
Patio/Porch: Patio, Porch
Pets Allowed: Call
Sewer: Public Sewer
Summer Tax: 1812
Water: Public
Winter Tax: 915
Room Sizes
Living Room: 16 X 15
Dining Room: 13 X 11
Breakfast Nook Room: 15 X 13
Kitchen: 16 X 13
Laundry: 9 X 7
Bedroom: 19 X 17
Bath Full: 10 X 6
Bath Lav: 6 X 5
Local Schools
School District: Utica
Listed By / Shown By
Listed By
Agency Name: REALTEAM Real Estate
Agency Phone: 5865808092
Shown By
Agency Title: Griffith Realty
Agency Phone: 810-227-1016

Estimate Your Payment
Estimated Payment
$ 1,130.94 per month $798.98 Principal & Interest $227.25 Property Tax $104.71 Homeowner's Insurance
16986 Sandstone Circle | MLS# 20261083379
This condo located at 16986 Sandstone Circle, Macomb Township, Mi 48042 is currently listed for sale with an asking price of $359,000. This property was built in 2000 and has 3 bedrooms and 3 full and 1 partial baths with 3604 sq. ft. Sandstone Circle is located in the C O B B L E S T O N E R I D G E I I I subdivision within the Utica school district. Search C O B B L E S T O N E R I D G E I I I real estate on www.griffithrealty.com today.