
BEDS3
BATHS1 full
SQUARE FEET1,344
MLS#20261044648
STATUSActive
PROPERTY TYPEResidential - Single Family
SUBDIVISIONH E I D E N C U N N I N G H A M P A L M E R G R O V E S U B
SCHOOLDetroit
Property Description
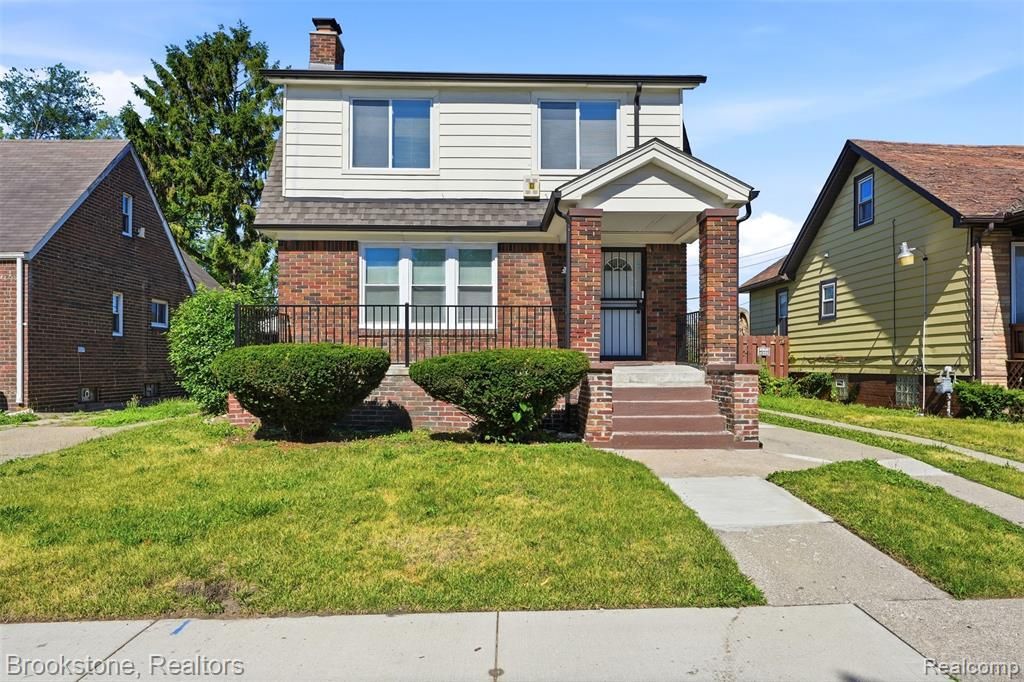
***SELLER IS OFFERING CONCESSIONS*** This is the HOME YOU WERE WAITING FOR!!! Updates throughout including painting, flooring, lighting, blinds, doors, kitchen cabinets and more. Each room features stunning flow of natural light. A roomy bathroom designed to give you the space you need. Bedrooms are spacious. Also includes a finished attic space for storage or a separate play area. Kitchen is open with a nice amount of counter space and cabinets. This home features a fenced in back yard that helps with privacy. And a front porch that extends for family seating and enjoyment. Make your appointment today....
Property Features
Property Type: Residential - Single Family
Basement: Unfinished
Basement: Yes
Fenced: Yes
Heating: Forced Air, Hot Water, Natural Gas
Home Style: Colonial
Lot Size: 0.09 Acres
Stories: 2.0
Taxes: $1,627
Year Built: 1928
Feature Descriptions
Days on Site: 71
Exterior: Aluminum Siding, Brick, Concrete
Fencing: Back Yard, Fenced
Fireplace: Living Room
Lot Dimensions: 40X110
Parcel#: W22I035116S
Parking: No Garage
Parking Notes: No Garage
Patio/Porch: Porch
Pets Allowed: Yes
Sewer: Public Sewer
Summer Tax: 1127
Water: Public
Winter Tax: 500
Room Sizes
Bath Full: 9 X 5
Primary Bedroom: 11 X 13
Bedroom: 8 X 11
Living Room: 18 X 12
Dining Room: 12 X 13
Kitchen: 13 X 12
Local Schools
School District: Detroit
Listed By / Shown By
Listed By
Agency Name: Brookstone, Realtors LLC
Agency Phone: 2489630505
Shown By
Agency Title: Griffith Realty
Agency Phone: 810-227-1016

Estimate Your Payment
Estimated Payment
$ 513.17 per month $333.83 Principal & Interest $135.58 Property Tax $43.75 Homeowner's Insurance
16909 Ardmore Street | MLS# 20261044648
This single family home located at 16909 Ardmore Street, Detroit, Mi 48235 is currently listed for sale with an asking price of $150,000. This property was built in 1928 and has 3 bedrooms and 1 full baths with 1344 sq. ft. Ardmore Street is located in the H E I D E N C U N N I N G H A M P A L M E R G R O V E S U B subdivision within the Detroit school district. Search H E I D E N C U N N I N G H A M P A L M E R G R O V E S U B real estate on www.griffithrealty.com today.