
BEDS3
BATHS1 full 1 partial
SQUARE FEET1,123
MLS#20261060814
STATUSActive
PROPERTY TYPEResidential - Condominium
SUBDIVISIONK I N G S B R O O K E P A R K
SCHOOLChippewaValley
Property Description
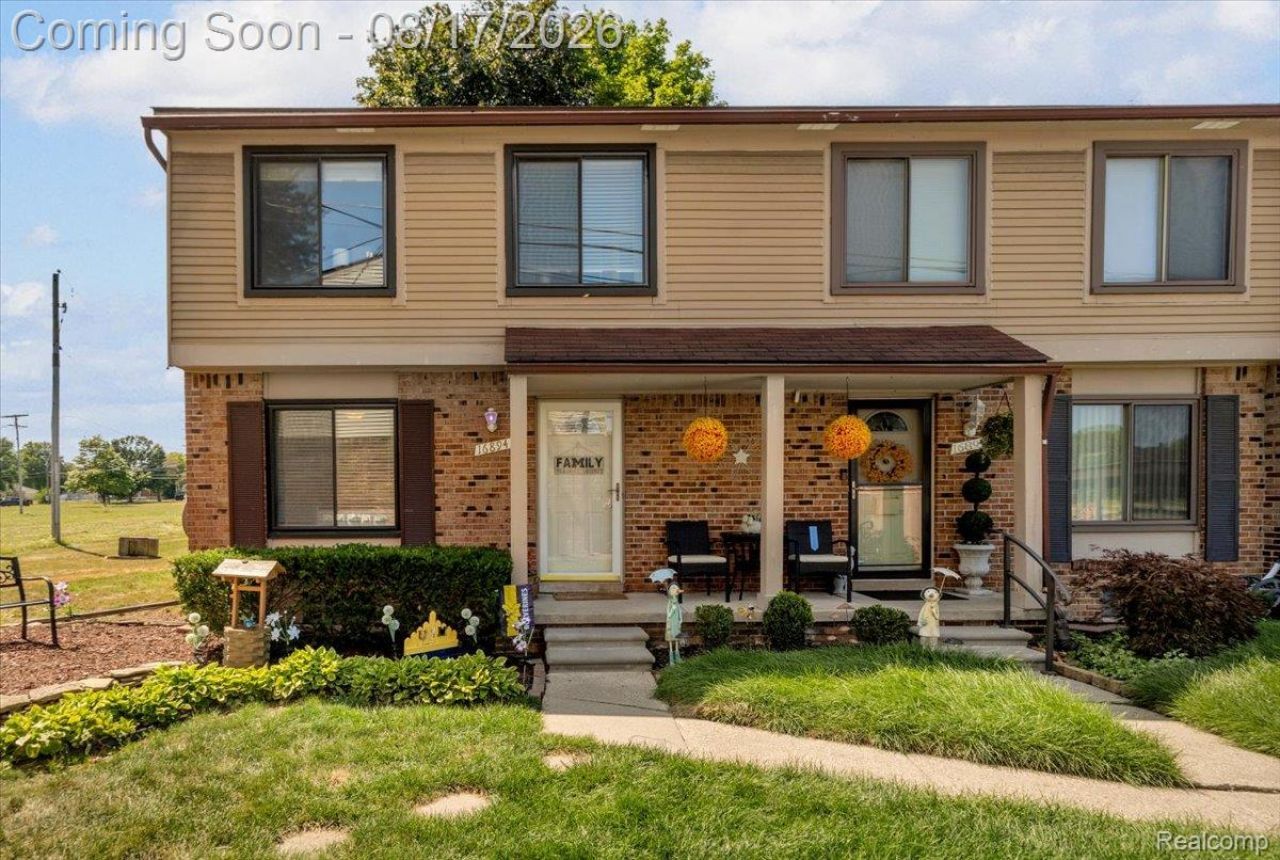
Adorable and Affordable ... fantastic opportunity in the Chippewa Valley School District ... this end unit 3 bedroom, 1 1/2 bath condo with a full unfinished basement has been well cared for by the same owner for over a decade. Nicely sized living area with a custom built in shelving and media center and door wall leading out to a private deck. Kitchen is cozy with a dining area and half bath off front entrance - upper level master bedroom is spacious with plenty of closet space and 2 additional nicely sized bedrooms - full primary bathroom as well. Unit comes with 1 covered parking space but newly resurfaced parking lot provides additional spaces for residences and guests.Measurements estimated - BATVAI - Immediate occupancy.
Property Features
Property Type: Residential - Condominium
Basement: Unfinished
Basement: Yes
Heating: Forced Air, Natural Gas
Home Style: Colonial, End Unit
Roof Type: Asphalt
Stories: 2.0
Taxes: $1,661
Year Built: 1980
Feature Descriptions
Appliances: Dishwasher, Disposal, Dryer, Free Standing Electric Oven, Free Standing Refrigerator, Microwave, Washer
Community Features: Sidewalks
Days on Site: 28
Exterior: Brick, Vinyl Siding
HOA Fee: 325/ Monthly
Parcel#: 1117101008
Parking: Covered, No Garage
Parking Notes: Covered, No Garage
Pets Allowed: Yes
Pool: Community, In Ground
Sewer: Public Sewer
Summer Tax: 990
Water: Public
Winter Tax: 671
Room Sizes
Kitchen: 9 X 8
Dining Room: 9 X 7
Bath Lav: 6 X 4
Living Room: 20 X 12
Primary Bedroom: 16 X 11
Bedroom: 10 X 10
Primary Bathroom: 8 X 6
Local Schools
School District: ChippewaValley
Listed By / Shown By
Listed By
Agency Name: RC Platinum Inc
Agency Phone: 2483793275
Shown By
Agency Title: Griffith Realty
Agency Phone: 810-227-1016

Estimate Your Payment
Estimated Payment
$ 553.51 per month $367.00 Principal & Interest $138.42 Property Tax $48.10 Homeowner's Insurance
16894 Kingsbrooke Drive | MLS# 20261060814
This condo located at 16894 Kingsbrooke Drive, Clinton Township, Mi 48038 is currently listed for sale with an asking price of $164,900. This property was built in 1980 and has 3 bedrooms and 1 full and 1 partial baths with 1123 sq. ft. Kingsbrooke Drive is located in the K I N G S B R O O K E P A R K subdivision within the ChippewaValley school district. Search K I N G S B R O O K E P A R K real estate on www.griffithrealty.com today.