
BEDS3
BATHS2 full
SQUARE FEET2,010
MLS#20261015267
STATUSActive
PROPERTY TYPEResidential - Single Family
SUBDIVISIONH A L F W A Y C I T Y S U B
SCHOOLEastDetroit
Property Description
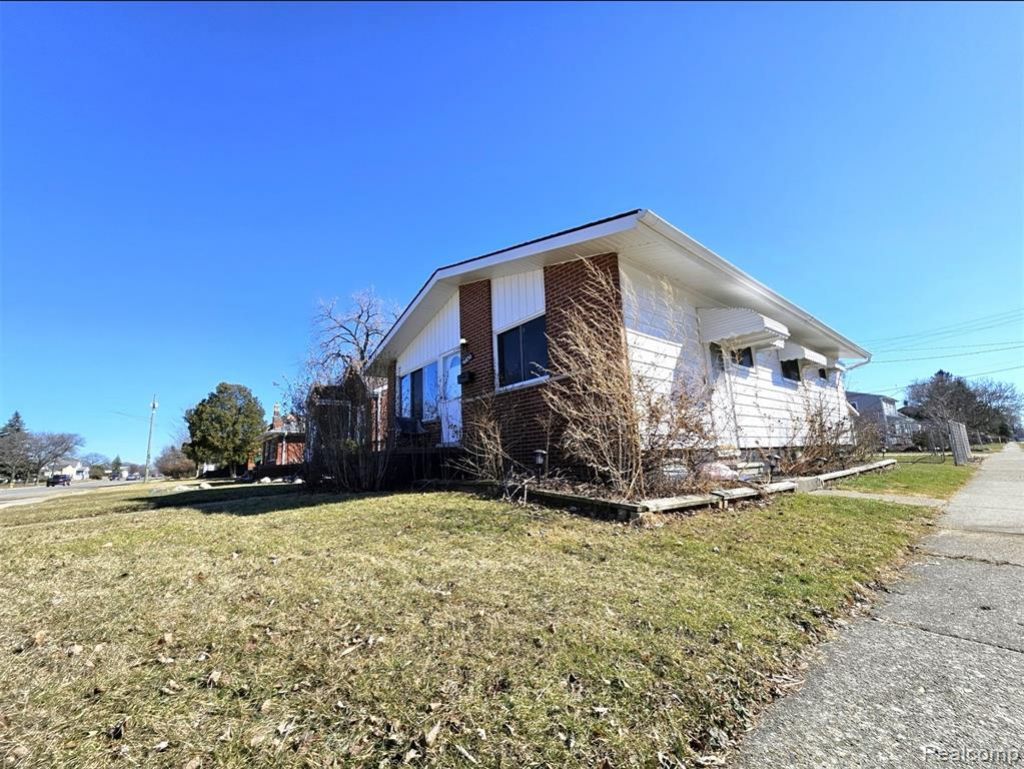
Updated in 2023, this charming ranch on a corner lot offers 3 bedrooms, 2 full baths, and a 2.5-car detached garage. Inside, you'll find hardwood floors throughout, vinyl windows, and a finished basement with a full bath, laundry area, and extra room. The backyard features a shed for extra storage and a fenced yard. The kitchen boasts exotic granite countertops, a breakfast room, and new stainless-steel appliances. Recent updates include a newer roof, updated lights, plugs, switches, base molding, casings, crown molding, and a nearly new washer and dryer just one year old.
Property Features
Property Type: Residential - Single Family
Basement: Finished, Full
Basement: Yes
Fenced: Yes
Garage: 2.5
Heating: Forced Air, Natural Gas
Home Style: Ranch
Lot Size: 0.11 Acres
Roof Type: Asphalt
Stories: 1.0
Taxes: $5,238
Year Built: 1958
Feature Descriptions
Appliances: Disposal, Dryer, Free Standing Gas Range, Free Standing Refrigerator, Microwave, Stainless Steel Appliances, Washer
Days on Site: 181
Exterior: Aluminum Siding, Brick
Fencing: Back Yard, Fenced, Fencing Allowed
Laundry: Laundry Room
Lot: Corner Lot
Lot Dimensions: 40X120
Other Structures: Sheds
Parcel#: 1430430001
Parking: Twoand Half Car Garage, Detached
Parking Notes: Twoand Half Car Garage, Detached
Sewer: Sewer At Street
Summer Tax: 4936
Utilities: Above Ground Utilities
Water: Waterat Street
Winter Tax: 302
Room Sizes
Primary Bedroom: 12 X 10
Bedroom: 10 X 9
Living Room: 17 X 12
Kitchen: 14 X 12
Bath Full: 8 X 5
Laundry: 11 X 5
Local Schools
School District: EastDetroit
Listed By / Shown By
Listed By
Agency Name: Five Star Real Estate - Troy
Agency Phone: 2482322600
Shown By
Agency Title: Griffith Realty
Agency Phone: 810-227-1016

Estimate Your Payment
Estimated Payment
$ 952.53 per month $456.24 Principal & Interest $436.50 Property Tax $59.79 Homeowner's Insurance
16830 S Stephens Drive E | MLS# 20261015267
This single family home located at 16830 S Stephens Drive E, Eastpointe, Mi 48021 is currently listed for sale with an asking price of $205,000. This property was built in 1958 and has 3 bedrooms and 2 full baths with 2010 sq. ft. S Stephens Drive E is located in the H A L F W A Y C I T Y S U B subdivision within the EastDetroit school district. Search H A L F W A Y C I T Y S U B real estate on www.griffithrealty.com today.