
BEDS3
BATHS2 full
SQUARE FEET2,180
MLS#20261028366
STATUSPending
PROPERTY TYPEResidential - Single Family
SUBDIVISIONChapel Hill Estates 1
SCHOOLAvondale
Property Description
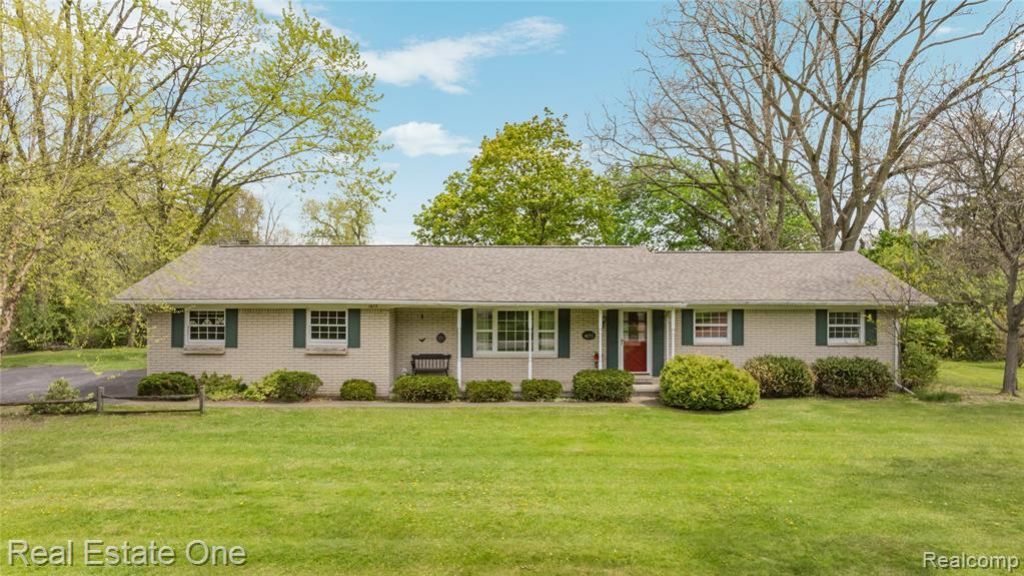
Excellent Location in the heart of Bloomfield, this Chapel Hill Estate RANCH Home on almost 1 ACRE is yours for the taking!! Decades long owners raised their family here, now it's your turn to make new memories. Bring your palette and vision: fresh paint, flooring, hardware and fixtures throughout will transform this highly sought 1-STORY LAYOUT, with Full Vintage Finished Basement including WET BAR (including the perfectly fitting retro stools, a must keep :)), into a GEM. Plenty of equity left on the table to make this your own, don't overlook the opportunity. Very solid bones, great 3 bedroom/2 full bath layout with a sizeable, private HOME OFFICE. The primary bedroom has it's own ensuite with walk in shower. Kitchen was updated in the early 2000s with granite counters, in addition to having a nook eating area, plus a formal dining room. Very spacious Great Room features a brick gas fireplace for cozy winter evenings and ambience. Newer dimensional roof shingles, approx 2023. Easy and quick proximity to I75, shopping, restaurants, etc. Come see for yourself ...
Property Features
Property Type: Residential - Single Family
Basement: Finished
Cooling: Attic Fan, Central Air
Fuel Type: Natural Gas
Heating: Forced Air
Home Style: Ranch
Lot Size: 0.87 Acres
Year Built: 1965
Amenities
Lighting
Appliances
Dishwasher
Disposal
Dryer
Exhaust Fan
Free-Standing Electric Range
Free-Standing Refrigerator
Washer
Feature Descriptions
Architecture: Ranch
Days on Site: 22
Exterior: Brick
Fireplace Location: Great Room
Foundation: Basement
Frontage Feet: 120
Garage/Parking: Direct Access, Electricity, Door Opener, Side Entrance, Attached, Driveway, Oversized
Homeowners Association Fee: $60 (Annually)
Interior: Smoke Alarm, Circuit Breakers, High Spd Internet Avail, Wet Bar, Furnished - Yes
Lot Dimensions: 0.87 Acre(s)
Lower Level Finished Sqft: 1481
Parking Notes: Direct Access, Electricity, Door Opener, Side Entranc
Road Frontage: Paved
Site: Irregular, Wooded
Summer Tax: $2025.0000
Water Heater: Natural Gas
Winter Tax: $1994.8600
Wooded: Yes
Local Schools
School District: Avondale
Listed By / Shown By
Listed By
Agency Name: Real Estate One
Agency Phone: (248) 625-0200
Shown By
Agency Title: Griffith Realty
Agency Phone: 810-227-1016

Estimate Your Payment
Estimated Payment
$ 943.96 per month $834.59 Principal & Interest $0.00 Property Tax (data not provided by mls) $109.38 Homeowner's Insurance
1675 Ledbury Drive | MLS# 20261028366
This single family home located at 1675 Ledbury Drive, Bloomfield Hills, MI 48304 is currently listed for sale with an asking price of $375,000. This property was built in 1965 and has 3 bedrooms and 2 full baths with 2180 sq. ft. Ledbury Drive is located in the Chapel Hill Estates 1 subdivision within the Avondale school district. Search Chapel Hill Estates 1 real estate on www.griffithrealty.com today.