
BEDS3
BATHS2 full 1 partial
SQUARE FEET1,795
MLS#20261059619
STATUSActive
PROPERTY TYPEResidential - Condominium
SUBDIVISIONP I N E V I E W V I L L A G E C O N D O
SCHOOLHowell
Property Description
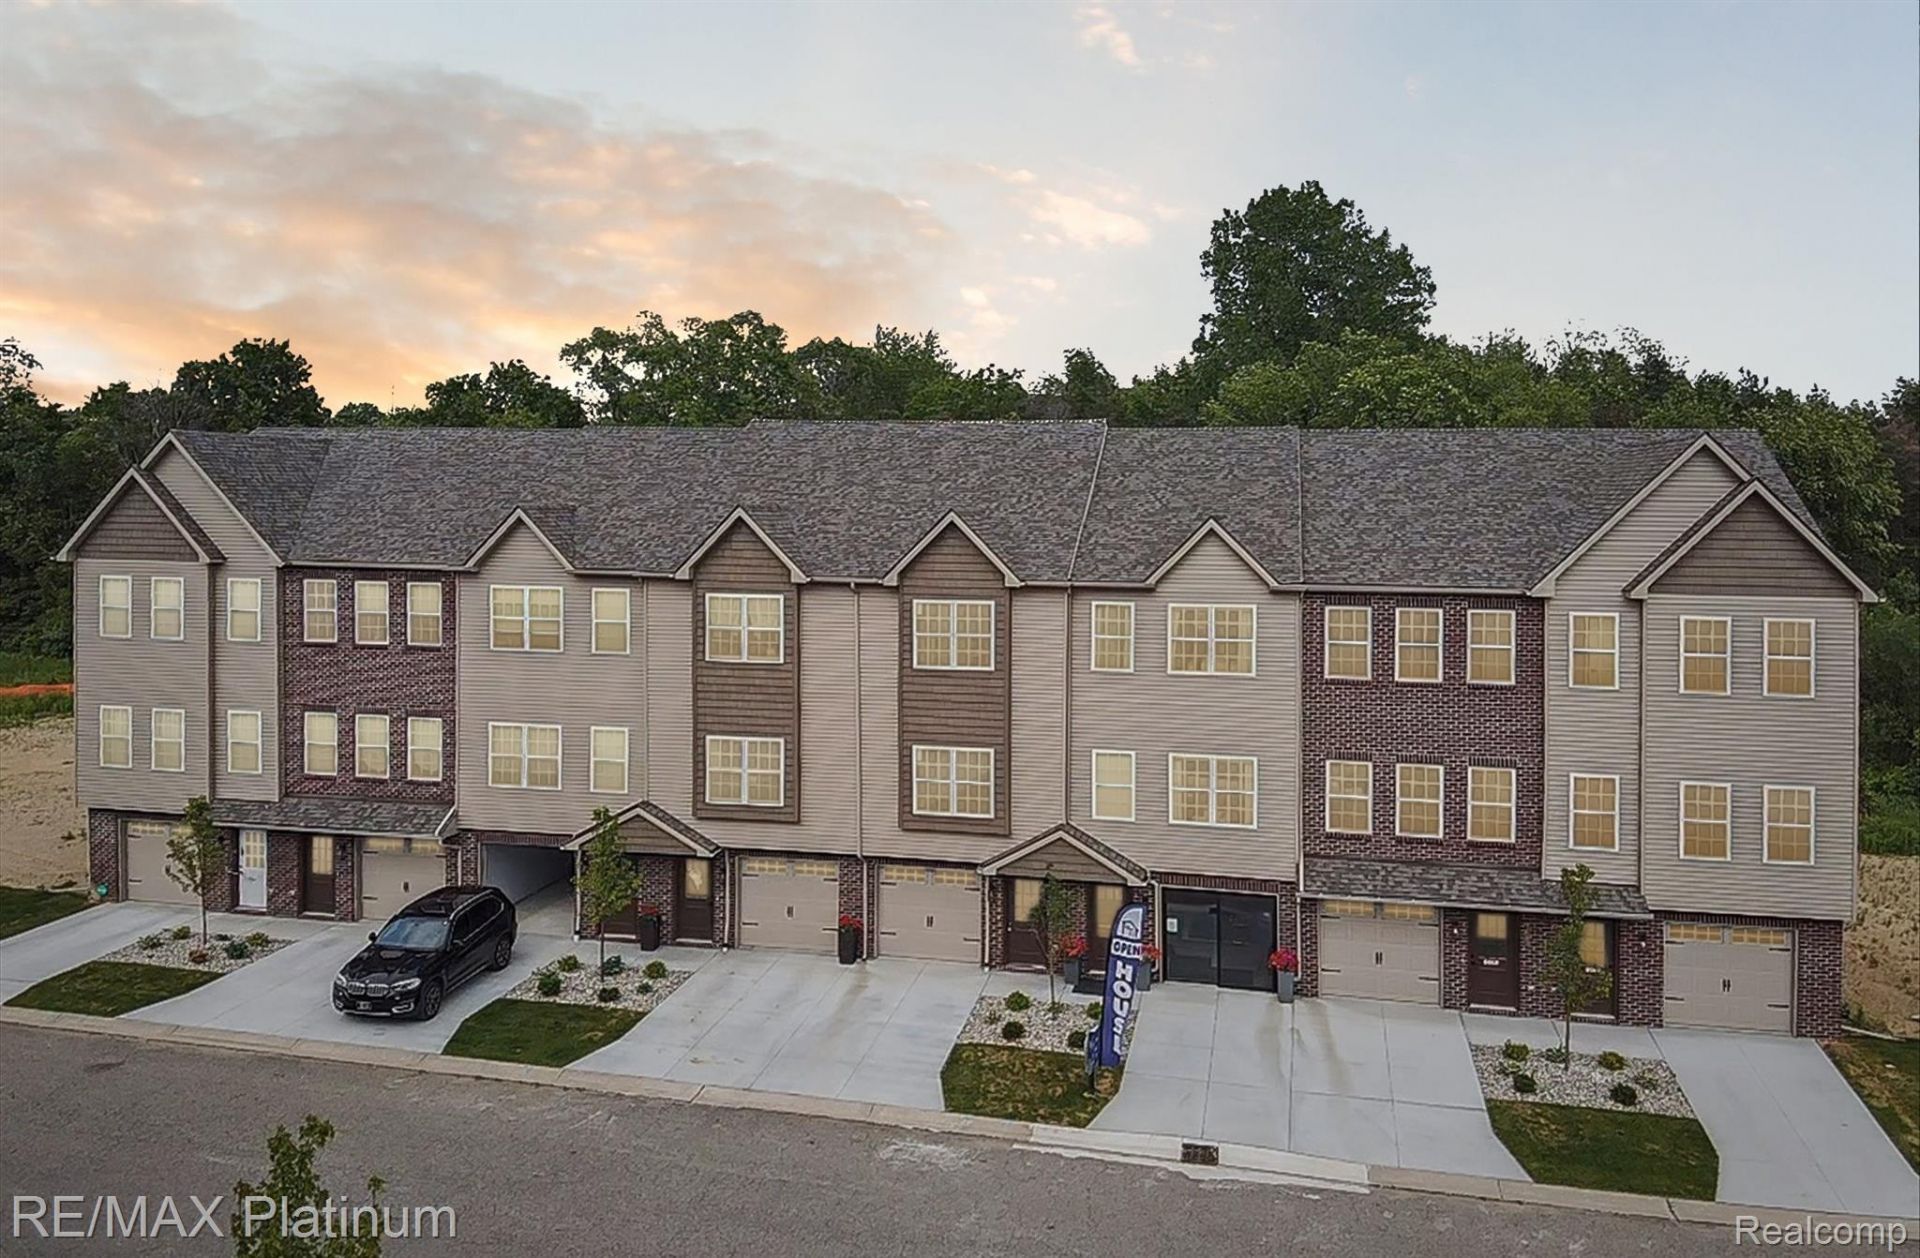
Live at the HOTTEST address in town ~ so HOT that HGTV's House Hunters featured the community on an upcoming episode! Now offering a Builder's Basic package to make new construction living even more affordable. FEATURES INCLUDE: ~ Lofty 9' ceilings on the main floor ~ Designer kitchens ~ Quartz counters. Choose from several unique styles, each designed to impress! Select either the Builder's Primary Selections or upgrade to the Premium package. Great location-just 2 miles to downtown Howell and I-96! Don't wait-visit us during open hours or contact us today to schedule your tour! *Note photos shown are an actual condo that owner customized after closing and is being used as a model however this is for EXAMPLE purpose only* MODEL HOURS: Monday & Friday 3-6PM. Saturday 1:30-3:30PM and Sunday by appointment. 1682 Pinecroft, Howell MI Or schedule a private appointment! Special financing makes home ownership attainable, RD/VA and Interest rebate programs offered!
Property Features
Property Type: Residential - Condominium
Cooling: Central Air
Garage: 2 car attached
Heating: Forced Air, Natural Gas
Home Style: Brownstone
Stories: 3.0
Taxes: $316
Year Built: 2026
Feature Descriptions
Days on Site: 20
Exterior: Brick, Vinyl Siding
HOA Fee: 240/ Monthly
Parcel#: 0627201068
Parking: Two Car Garage, Attached, Tandem
Parking Notes: Two Car Garage, Attached, Tandem
Patio/Porch: Deck
Pets Allowed: Cats Ok, Dogs Ok
Sewer: Public Sewer
Summer Tax: 251
Water: Public
Winter Tax: 65
Room Sizes
Kitchen: 17 X 13
Dining Room: 12 X 7
Great Room: 14 X 14
Fle X Room: 11 X 9
Bath Lav: 5 X 5
Primary Bedroom: 12 X 12
Primary Bathroom: 7 X 9
Bedroom: 12 X 10
Bath Dual Entry: 8 X 8
Laundry: 5 X 8
Local Schools
School District: Howell
Listed By / Shown By
Listed By
Agency Name: RE/MAX Platinum
Agency Phone: 8102274600
Shown By
Agency Title: Griffith Realty
Agency Phone: 810-227-1016

Estimate Your Payment
Estimated Payment
$ 844.43 per month $723.31 Principal & Interest $26.33 Property Tax $94.79 Homeowner's Insurance
1666 Pinecroft Lane | MLS# 20261059619
This condo located at 1666 Pinecroft Lane, Howell Township, Mi 48855 is currently listed for sale with an asking price of $325,000. This property was built in 2026 and has 3 bedrooms and 2 full and 1 partial baths with 1795 sq. ft. Pinecroft Lane is located in the P I N E V I E W V I L L A G E C O N D O subdivision within the Howell school district. Search P I N E V I E W V I L L A G E C O N D O real estate on www.griffithrealty.com today.