
BEDS3
BATHS2 full
SQUARE FEET1,600
MLS#20261084594
STATUSActive
PROPERTY TYPEResidential - Single Family
SUBDIVISIONR O S E D A L E P A R K S U B 3
SCHOOLDetroit
Property Description
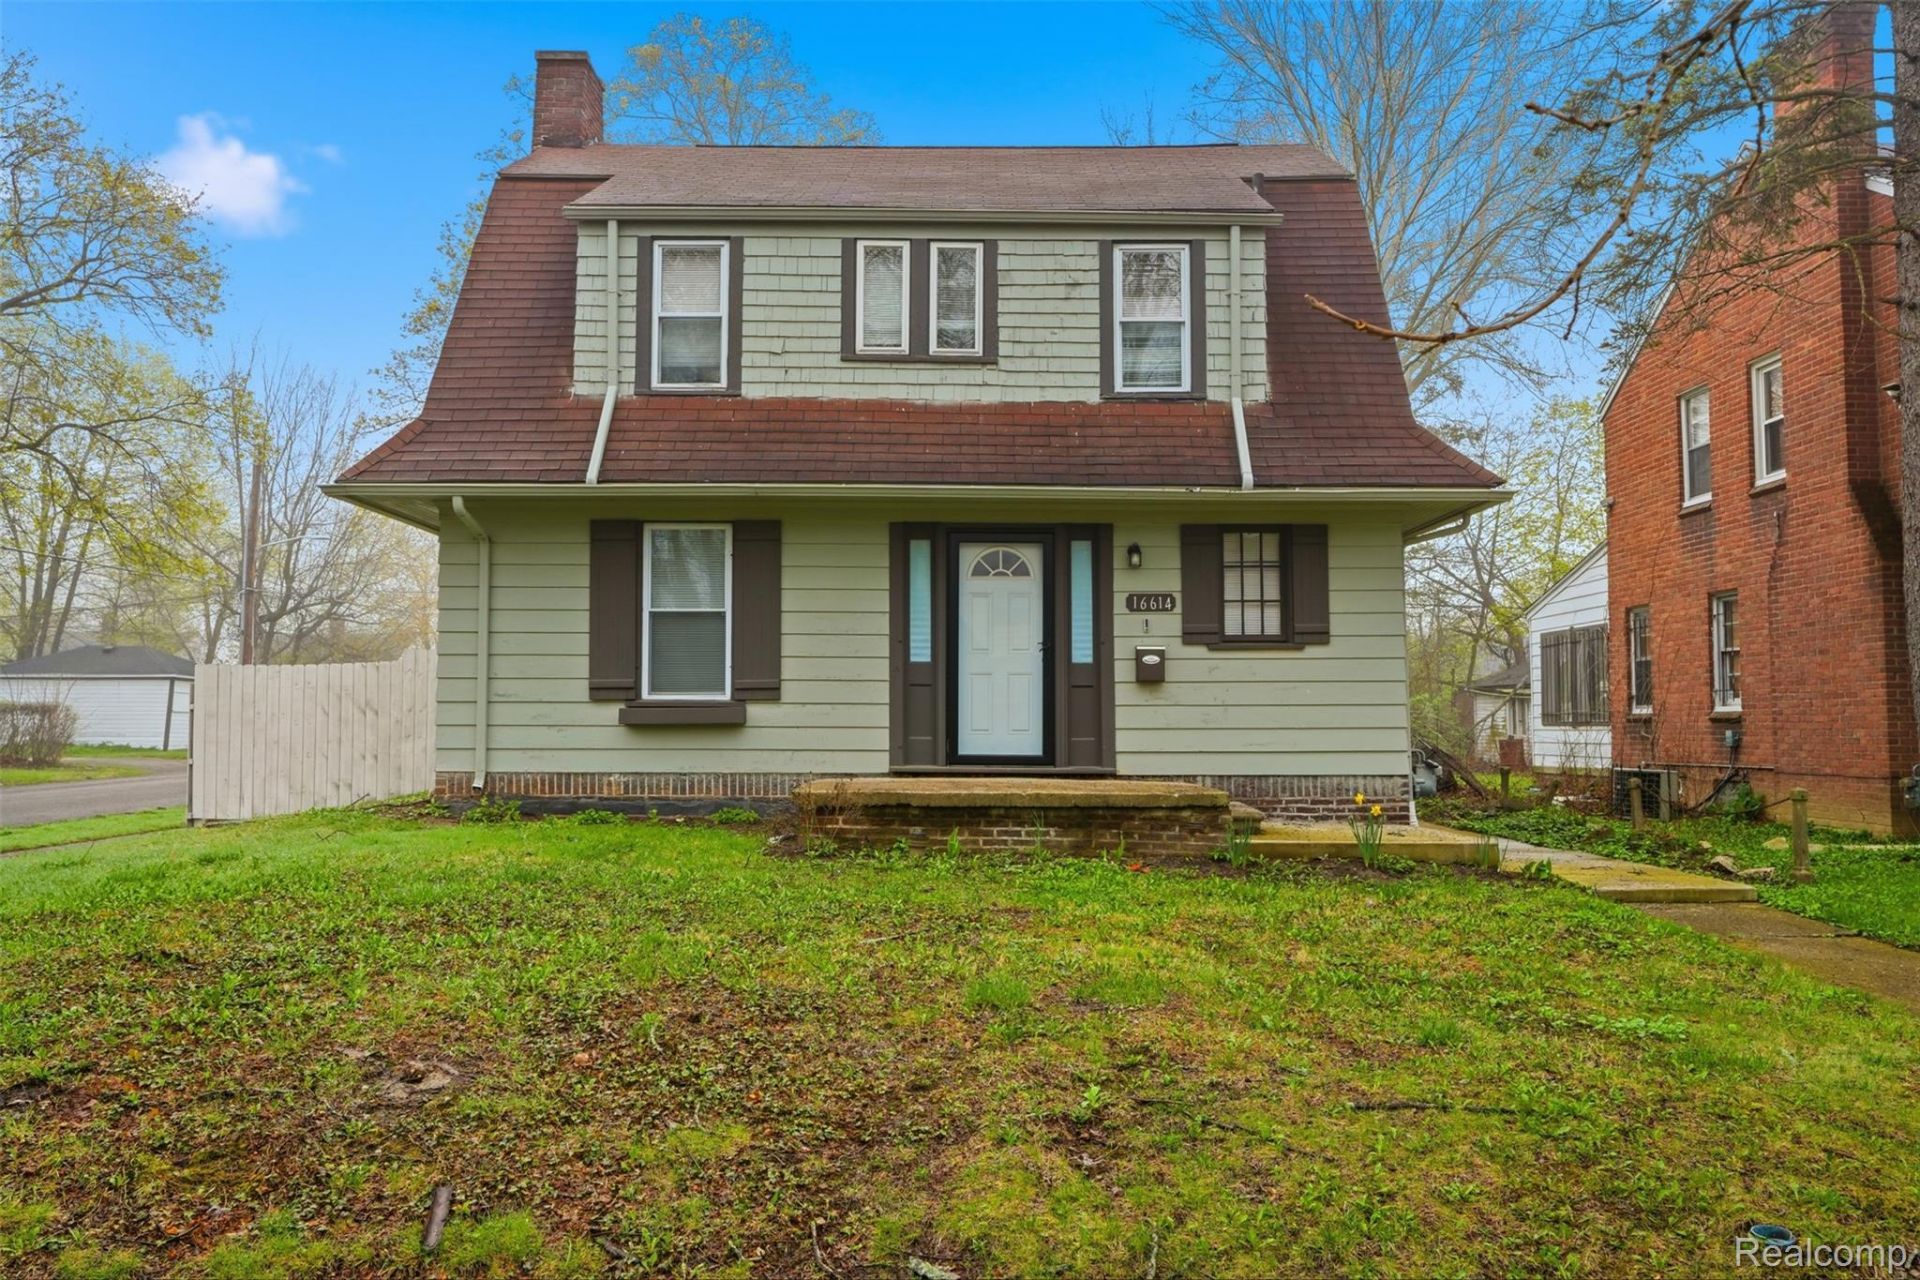
Welcome to 16614 Sunderland, located in the highly sought-after North Rosedale Park community and offered at an attractive price point for the neighborhood. This well-maintained home features 3 bedrooms and 2 full bathrooms, including a spacious primary bedroom on the second floor. Renovated in recent years, the property blends classic charm with modern updates throughout. Enjoy outdoor living with a second-floor balcony and a covered patio on the main level, perfect for relaxing or entertaining. The fenced-in yard provides privacy and space, complemented by a 2-car garage. A solid opportunity in one of Detroit's most desirable neighborhoods.
Property Features
Property Type: Residential - Single Family
Basement: Yes
Basement: Full, Unfinished
Fenced: Yes
Garage: 2
Heating: Forced Air, Natural Gas
Home Style: Bungalow
Lot Size: 0.15 Acres
Stories: 2.0
Taxes: $7,252
Year Built: 1926
Amenities
Balcony
Feature Descriptions
Days on Site: 2
Exterior: Wood Siding
Fencing: Fenced
Fireplace: Living Room
Lot: Corner Lot
Lot Dimensions: 50X130
Parcel#: W22I084702S
Parking: Two Car Garage, Detached
Parking Notes: Two Car Garage, Detached
Patio/Porch: Covered, Patio
Sewer: Public Sewer
Summer Tax: 6602
Water: Public
Winter Tax: 650
Room Sizes
Living Room: 14 X 22
Bath Full: 8 X 9
Kitchen: 13 X 9
Bedroom: 13 X 12
Primary Bedroom: 13 X 22
Local Schools
School District: Detroit
Listed By / Shown By
Listed By
Agency Name: Detroit Progress Realty LLC
Agency Phone: 3138886060
Shown By
Agency Title: Griffith Realty
Agency Phone: 810-227-1016

Estimate Your Payment
Estimated Payment
$ 1,044.85 per month $389.47 Principal & Interest $604.33 Property Tax $51.04 Homeowner's Insurance
16614 Sunderland Road | MLS# 20261084594
This single family home located at 16614 Sunderland Road , Detroit, Mi 48219 is currently listed for sale with an asking price of $175,000. This property was built in 1926 and has 3 bedrooms and 2 full baths with 1600 sq. ft. Sunderland Road is located in the R O S E D A L E P A R K S U B 3 subdivision within the Detroit school district. Search R O S E D A L E P A R K S U B 3 real estate on www.griffithrealty.com today.