
BEDS3
BATHS3 full
SQUARE FEET2,173
MLS#20261071660
STATUSActive
PROPERTY TYPEResidential - Single Family
SUBDIVISIONM A D E L I N E S U B 3
SCHOOLLapeer
Property Description
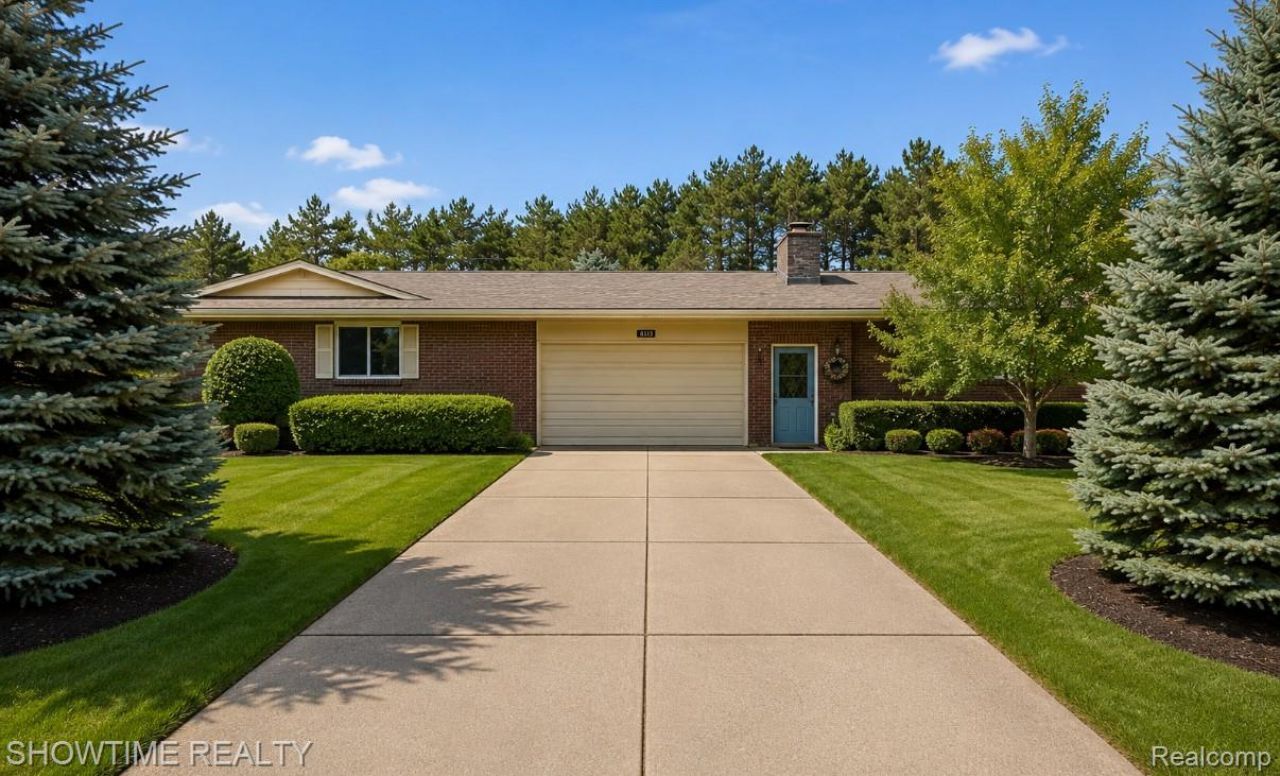
Easy-access ranch with an open-concept layout! This home offers a spacious living room that flows seamlessly into a large kitchen, creating the perfect space for everyday living and entertaining. Features include first-floor laundry, three bedrooms with hardwood flooring, and three full bathrooms to accommodate a growing family. Recent updates include a roof replacement in 2020, kitchen refresh with painted cabinets in 2020, and a tankless water heater installed in 2021. Car enthusiasts, hobbyists, and business owners will appreciate the impressive 5-car garage, currently used as a woodshop, offering endless possibilities. The garages are heated and cooled for year-round comfort. Situated on over an acre of secluded property, you'll enjoy privacy and room to roam. The large basement provides plenty of storage and is ready to be finished or customized to fit your needs. A unique property with space, functionality, and opportunity-don't miss it BATVAI
Property Features
Property Type: Residential - Single Family
Basement: Yes
Basement: Unfinished
Cooling: Central Air
Garage: 5 car attached
Heating: Natural Gas, Radiant
Home Style: Ranch
Lot Size: 1.08 Acres
Roof Type: Asphalt
Stories: 1.0
Taxes: $6,414
Year Built: 1976
Feature Descriptions
Appliances: Dishwasher, Dryer, Free Standing Electric Oven, Free Standing Refrigerator, Microwave, Washer
Days on Site: 1
Exterior: Brick
Fireplace: Gas, Great Room
Laundry: Laundry Room
Lot Dimensions: 202X235
Parcel#: 01244305000
Parking: Five Car Garage, Attached
Parking Notes: Five Car Garage, Attached
Patio/Porch: Porch
Pets Allowed: Yes
Sewer: Septic Tank
Summer Tax: 1543
Water: Well
Winter Tax: 4871
Room Sizes
Kitchen: 19 X 17
Dining Room: 11 X 17
Living Room: 26 X 31
Primary Bedroom: 17 X 15
Bedroom: 12 X 15
Bath Full: 7 X 5
Laundry: 18 X 15
Local Schools
School District: Lapeer
Listed By / Shown By
Listed By
Agency Name: Showtime Realty
Agency Phone: 5862624775
Shown By
Agency Title: Griffith Realty
Agency Phone: 810-227-1016

Estimate Your Payment
Estimated Payment
$ 1,490.80 per month $845.49 Principal & Interest $534.50 Property Tax $110.80 Homeowner's Insurance
1661 Madeline Drive | MLS# 20261071660
This single family home located at 1661 Madeline Drive , Lapeer Township, Mi 48446 is currently listed for sale with an asking price of $379,900. This property was built in 1976 and has 3 bedrooms and 3 full baths with 2173 sq. ft. Madeline Drive is located in the M A D E L I N E S U B 3 subdivision within the Lapeer school district. Search M A D E L I N E S U B 3 real estate on www.griffithrealty.com today.