
BEDS3
BATHS2 full
SQUARE FEET1,379
MLS#20261079369
STATUSActive
PROPERTY TYPEResidential - Condominium
SUBDIVISIONL O S T W H A L E C O N D O 2 N D A M D 34
SCHOOLMarysville
Property Description
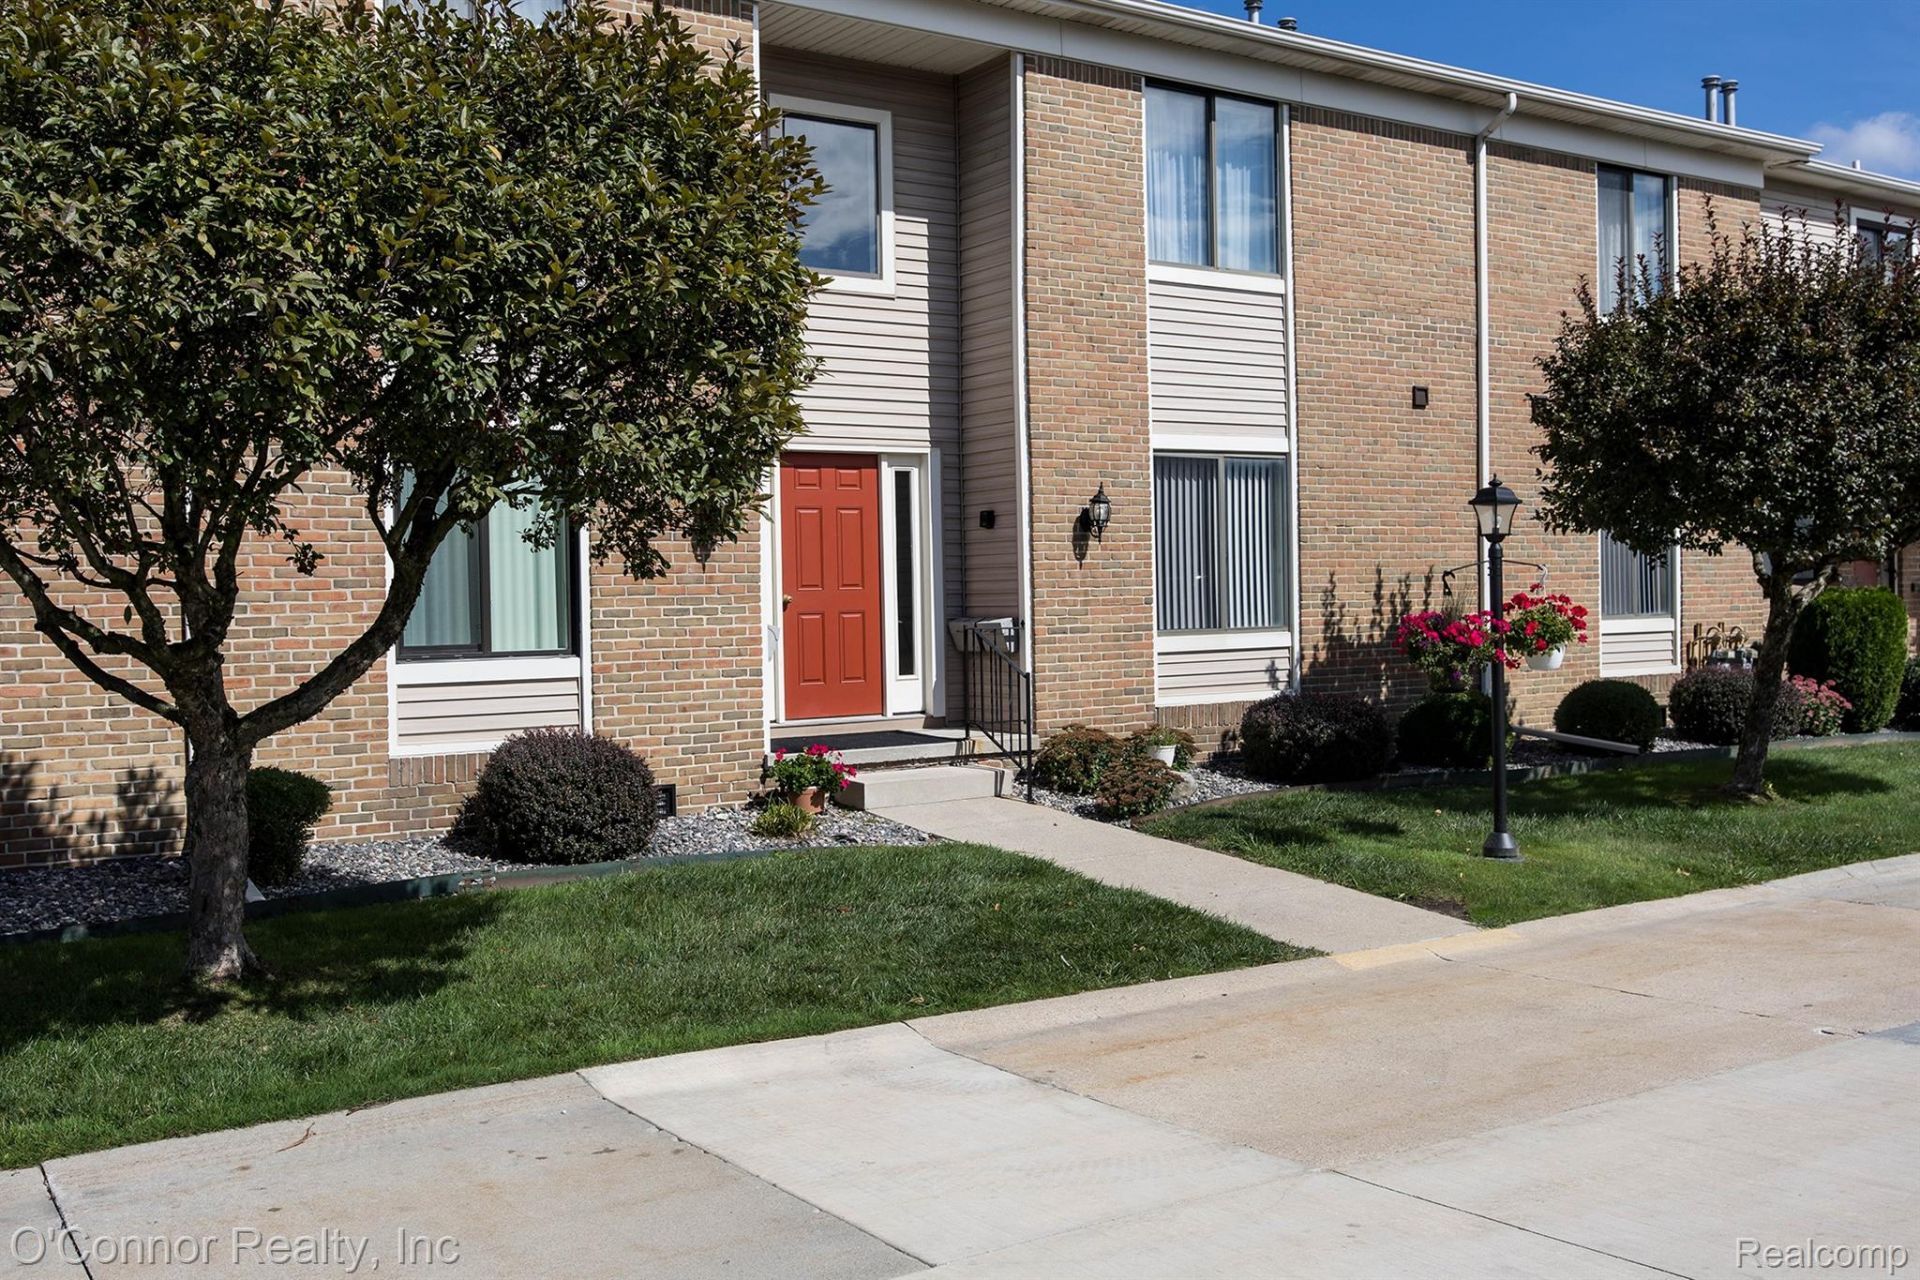
Enjoy beautiful views of the St. Clair River's stunning blue water from this highly sought-after main-floor ranch condo! Abundant windows showcase the river views and fill the home with natural light. Featuring 3 spacious bedrooms and 2 full baths, this well-maintained condo offers a large living room open to the dining room and a lovely maple kitchen with plenty of cabinet space. Generous bedroom closets, a pantry, two additional hall closets, and main-floor laundry with extra storage provide room for everyday essentials. Updates include windows, furnace, and central air, plus new kitchen appliances within the past year. A 2-car garage adds even more convenience! An organized condo association continues to make improvements, adding to the appeal of this wonderful river-view home.
Property Features
Property Type: Residential - Condominium
Cooling: Central Air
Garage: 2
Heating: Forced Air, Natural Gas
Home Style: Ranch
Stories: 1.0
Taxes: $4,979
Year Built: 1986
Feature Descriptions
Appliances: Dishwasher, Disposal, Dryer, Free Standing Electric Range, Free Standing Refrigerator, Microwave, Washer
Body of Water: St Clair River
Days on Site: 23
Exterior: Brick, Vinyl Siding
HOA Fee: 350/ Monthly
Parcel#: 74039660048000
Parking: Two Car Garage, Detached
Parking Notes: Two Car Garage, Detached
Pets Allowed: No
Sewer: Public Sewer
Summer Tax: 3672
Water: Public
Winter Tax: 1307
Room Sizes
Kitchen: 11 X 11
Dining Room: 9 X 11
Living Room: 20 X 13
Bedroom: 12 X 10
Primary Bedroom: 16 X 14
Laundry: 9 X 9
Four Season Room: 7 X 10
Local Schools
School District: Marysville
Listed By / Shown By
Listed By
Agency Name: O'Connor Realty, Inc
Agency Phone: 8103648700
Shown By
Agency Title: Griffith Realty
Agency Phone: 810-227-1016

Estimate Your Payment
Estimated Payment
$ 1,074.43 per month $583.10 Principal & Interest $414.92 Property Tax $76.42 Homeowner's Insurance
1660 River 48 Road | MLS# 20261079369
This condo located at 1660 River 48 Road, Marysville, Mi 48040 is currently listed for sale with an asking price of $262,000. This property was built in 1986 and has 3 bedrooms and 2 full baths with 1379 sq. ft. River 48 Road is located in the L O S T W H A L E C O N D O 2 N D A M D 34 subdivision within the Marysville school district. Search L O S T W H A L E C O N D O 2 N D A M D 34 real estate on www.griffithrealty.com today.