
BEDS3
BATHS1 full 1 partial
SQUARE FEET1,022
MLS#20261045689
STATUSPending
PROPERTY TYPEResidential - Single Family
SUBDIVISIONShirley Jean Spoon
SCHOOLLamphere
Property Description
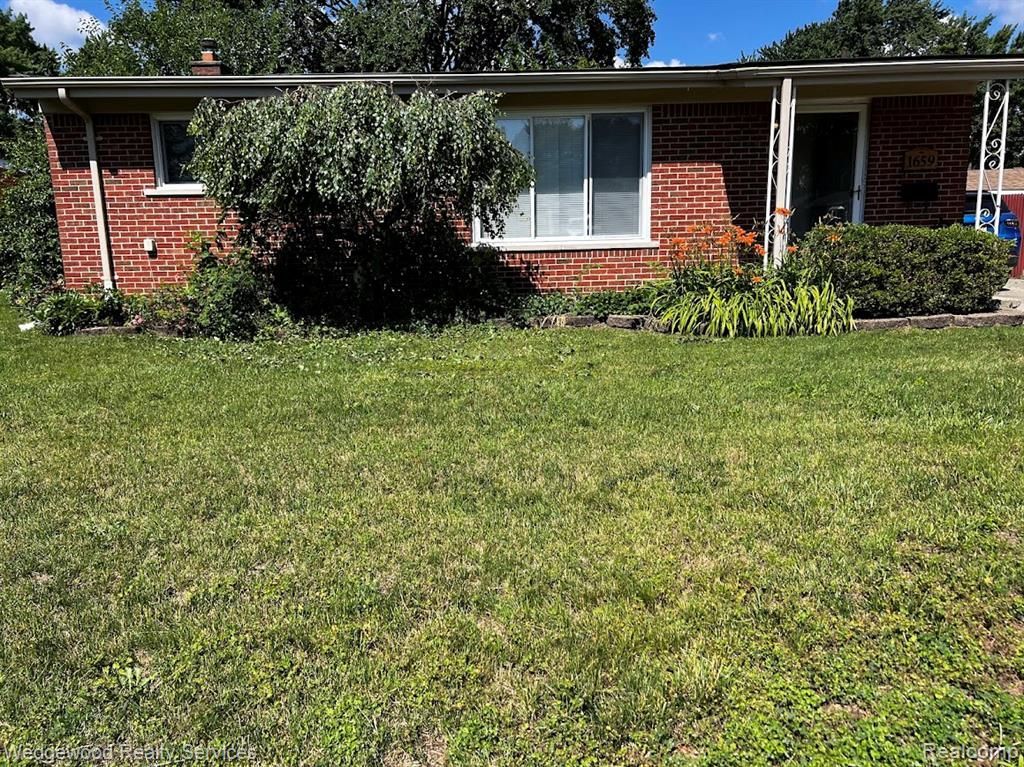
Welcome to the nicest neighborhood in Madison Heights. This was my mother's home. This updated ranch home is ready for immediate possession. The home has a nice airy feel and is in great shape full of natural lighting. Beautiful hardwood floors throughout covered in luxury carpeting. My mother wanted carpet so you'll get the best of both. This home was recently repainted and is in move in condition. The basement is finished and includes an additional room and a half bath plumbed for a shower. The garage is an oversized two and a half car garage with a large L-shaped workbench. Plenty of room for your hobbies. It is priced for a quick sale. Come see it right now, before it's gone.
Property Features
Property Type: Residential - Single Family
Basement: Finished, Bath/Stubbed
Cooling: Central Air
Fenced: Yes
Fuel Type: Natural Gas
Heating: Forced Air
Home Style: Ranch
Lot Size: 0.15 Acres
Year Built: 1957
Amenities
Awning/Overhang(s)
Fenced
Appliances
Dishwasher
Disposal
Free-Standing Gas Oven
Free-Standing Refrigerator
Stainless Steel Appliance(s)
Washer
Feature Descriptions
Architecture: Ranch
Days on Site: 32
Exterior: Brick
Foundation: Basement
Frontage Feet: 51
Garage/Parking: Detached
Interior: Circuit Breakers, High Spd Internet Avail, Programmable Thermostat
Lot Dimensions: 0.15 Acre(s)
Lower Level Finished Sqft: 825
Parking Notes: Detached
Road Frontage: Paved
Summer Tax: $4775.0000
Water Heater: Natural Gas
Winter Tax: $997.0000
Local Schools
School District: Lamphere
Listed By / Shown By
Listed By
Agency Name: Wedgewood Realty Services
Agency Phone: (248) 236-0706
Shown By
Agency Title: Griffith Realty
Agency Phone: 810-227-1016

Estimate Your Payment
Estimated Payment
$ 651.96 per month $576.42 Principal & Interest $0.00 Property Tax (data not provided by mls) $75.54 Homeowner's Insurance
1659 Cynthia Avenue | MLS# 20261045689
This single family home located at 1659 Cynthia Avenue, Madison Heights, MI 48071 is currently listed for sale with an asking price of $259,000. This property was built in 1957 and has 3 bedrooms and 1 full and 1 partial baths with 1022 sq. ft. Cynthia Avenue is located in the Shirley Jean Spoon subdivision within the Lamphere school district. Search Shirley Jean Spoon real estate on www.griffithrealty.com today.