
BEDS3
BATHS2 full 1 partial
SQUARE FEET3,297
MLS#20251055186
STATUSPending
PROPERTY TYPEResidential - Single Family
SUBDIVISIONM C I N T Y R E P A R K
SCHOOLDetroit
Property Description
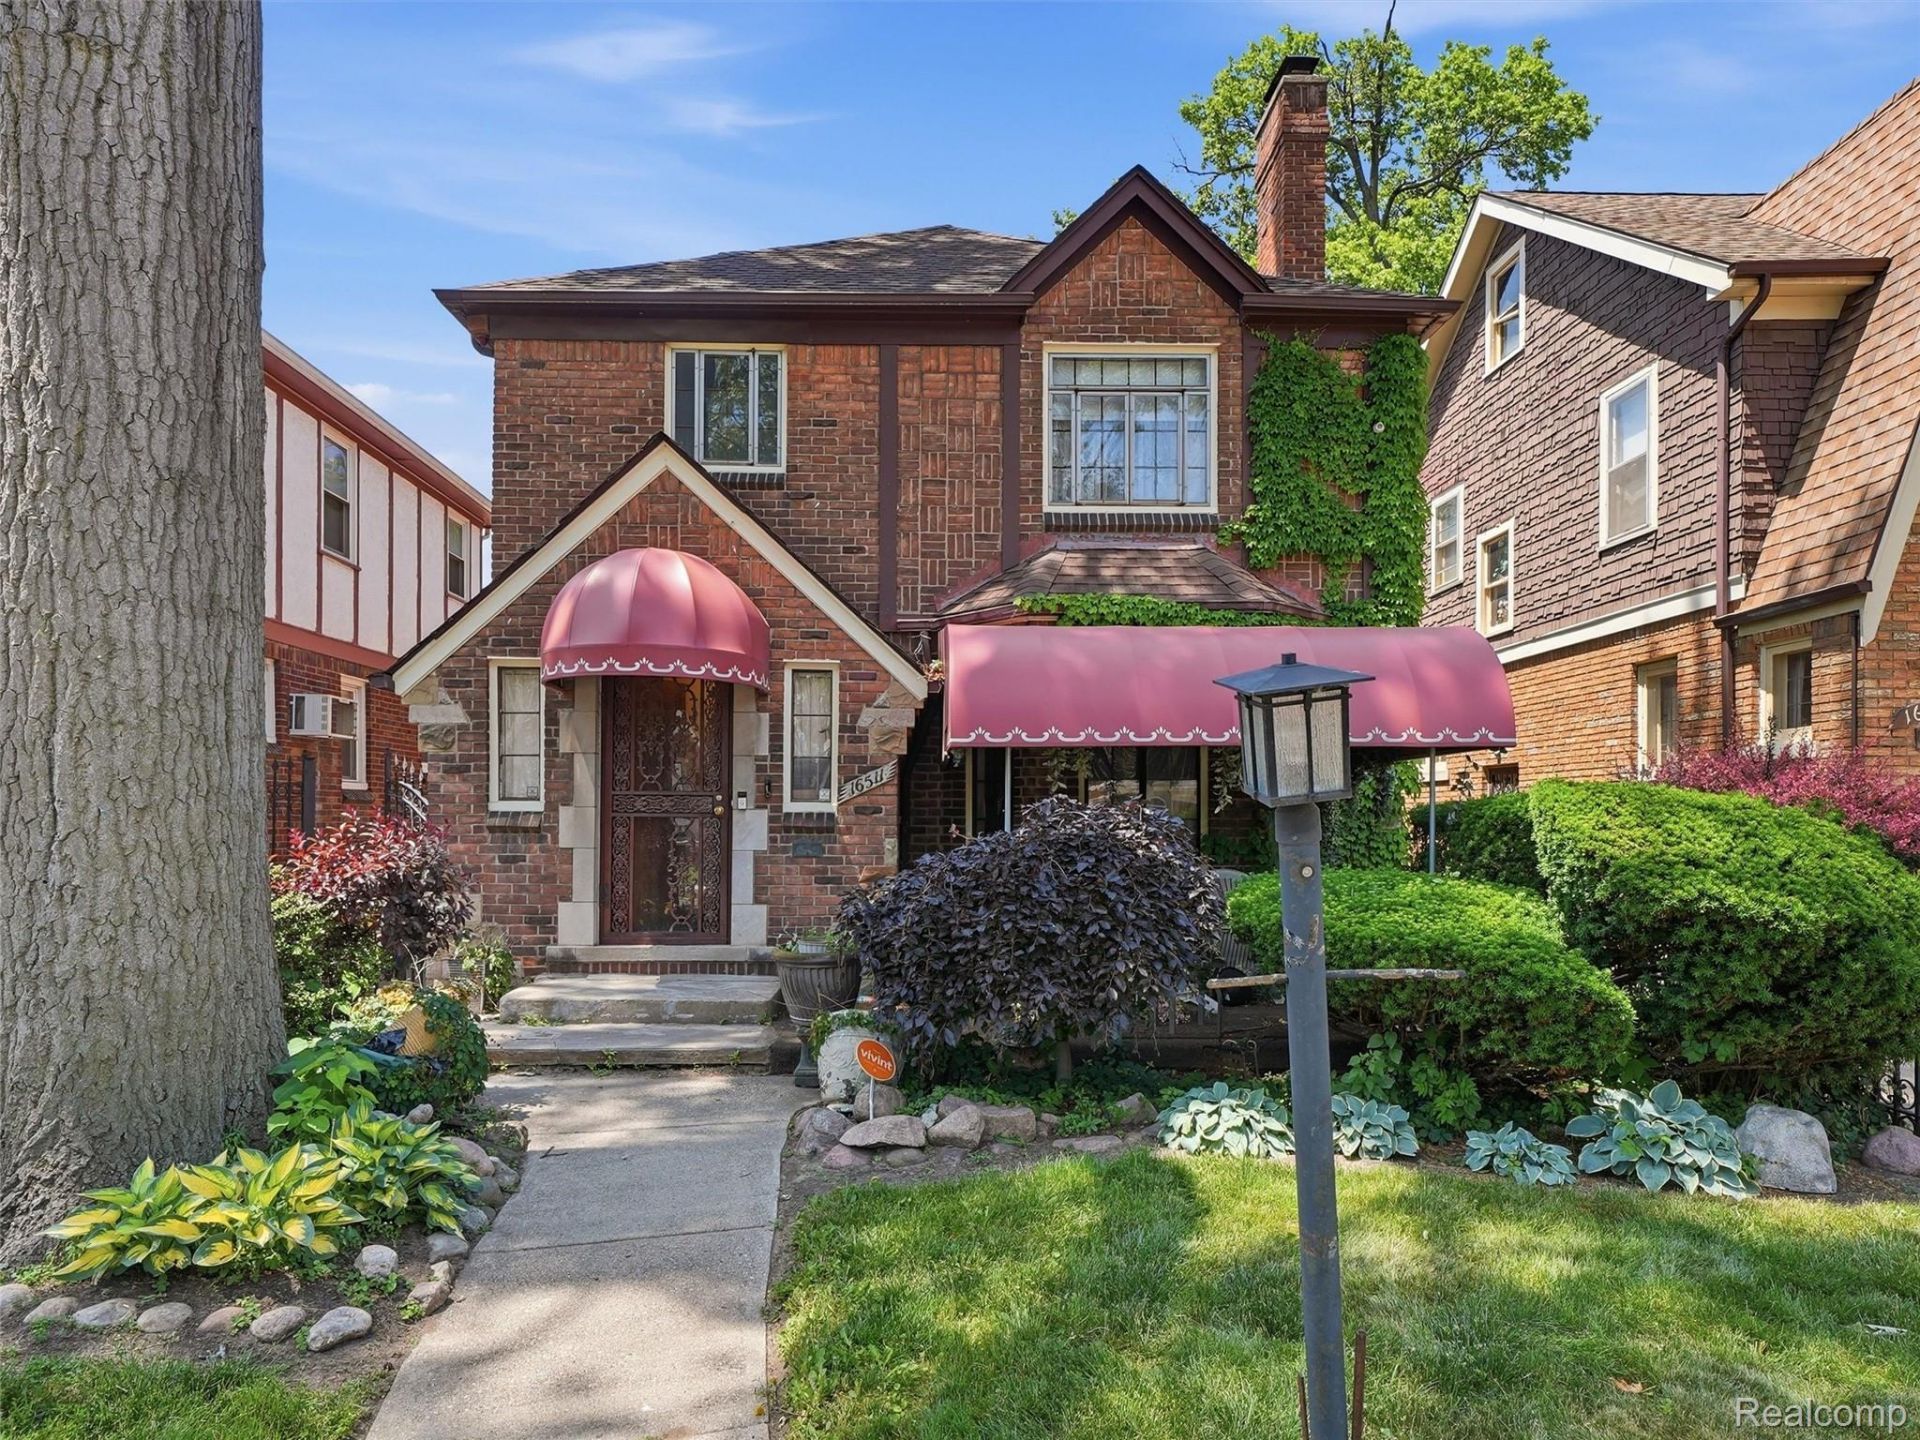
Discover timeless character and generous living space in this distinctive Detroit brick home. Located in the Fitzgerald-Marygrove neighborhood, highlights include beautiful hardwood floors, elegant crown molding, arched openings, multiple fireplaces, a spacious living and dining area, and a kitchen with abundant cabinetry and breakfast bar. An expansive family room and generously sized primary suite are part of an addition to the home that provide plenty of room to relax. While additional finished space in the basement offers flexibility for a home office, recreation room, gym, or entertainment area. One bathroom renovation has been started with the opportunity to complete it to your liking. With mature landscaping, classic architectural details, and plenty of potential to make it your own, this home is ready for its next chapter. Please allow a minimum of 48 hours lead time to schedule a showing. Sale is subject to Probate Court approval.
Property Features
Property Type: Residential - Single Family
Basement: Yes
Basement: Finished, Full
Cooling: Ceiling Fans, Central Air
Fenced: Yes
Garage: 1
Heating: Forced Air, Natural Gas
Home Style: Colonial
Lot Size: 0.10 Acres
Roof Type: Asphalt
Stories: 2.0
Taxes: $1,152
Year Built: 1936
Amenities
Jetted Tub
Awnings
Feature Descriptions
Appliances: Dishwasher, Disposal, Dryer, Exhaust Fan, Free Standing Gas Oven, Gas Cooktop
Days on Site: 73
Exterior: Brick
Fencing: Fenced, Fencing Allowed
Fireplace: Family Room, Living Room, Other Locations, Wood Burning
Lot Dimensions: 35X123
Parcel#: W16I033301S
Parking: One Car Garage, Detached
Parking Notes: One Car Garage, Detached
Patio/Porch: Porch
Sewer: Public Sewer
Summer Tax: 1027
Utilities: Above Ground Utilities, Cable Available
Water: Public
Winter Tax: 125.72
Room Sizes
Primary Bedroom: 32 X 14
Bedroom: 13 X 13
Living Room: 18 X 14
Dining Room: 13 X 13
Family Room: 18 X 21
Kitchen: 10 X 14
Bath Lav: 4 X 4
Primary Bathroom: 13 X 7
Bath Full: 8 X 7
Local Schools
School District: Detroit
Listed By / Shown By
Listed By
Agency Name: EXP Realty Romeo
Agency Phone: 5863726057
Shown By
Agency Title: Griffith Realty
Agency Phone: 810-227-1016

Estimate Your Payment
Estimated Payment
$ 536.52 per month $389.47 Principal & Interest $96.00 Property Tax $51.04 Homeowner's Insurance
16511 Cherrylawn Street | MLS# 20251055186
This single family home located at 16511 Cherrylawn Street, Detroit, Mi 48221 is currently listed for sale with an asking price of $175,000. This property was built in 1936 and has 3 bedrooms and 2 full and 1 partial baths with 3297 sq. ft. Cherrylawn Street is located in the M C I N T Y R E P A R K subdivision within the Detroit school district. Search M C I N T Y R E P A R K real estate on www.griffithrealty.com today.