
BEDS2
BATHS1 full 1 partial
SQUARE FEET1,006
MLS#20261065566
STATUSActive
PROPERTY TYPEResidential - Condominium
SUBDIVISIONC O L L E G E H E I G H T S C O N D O
SCHOOLYpsilanti
Property Description
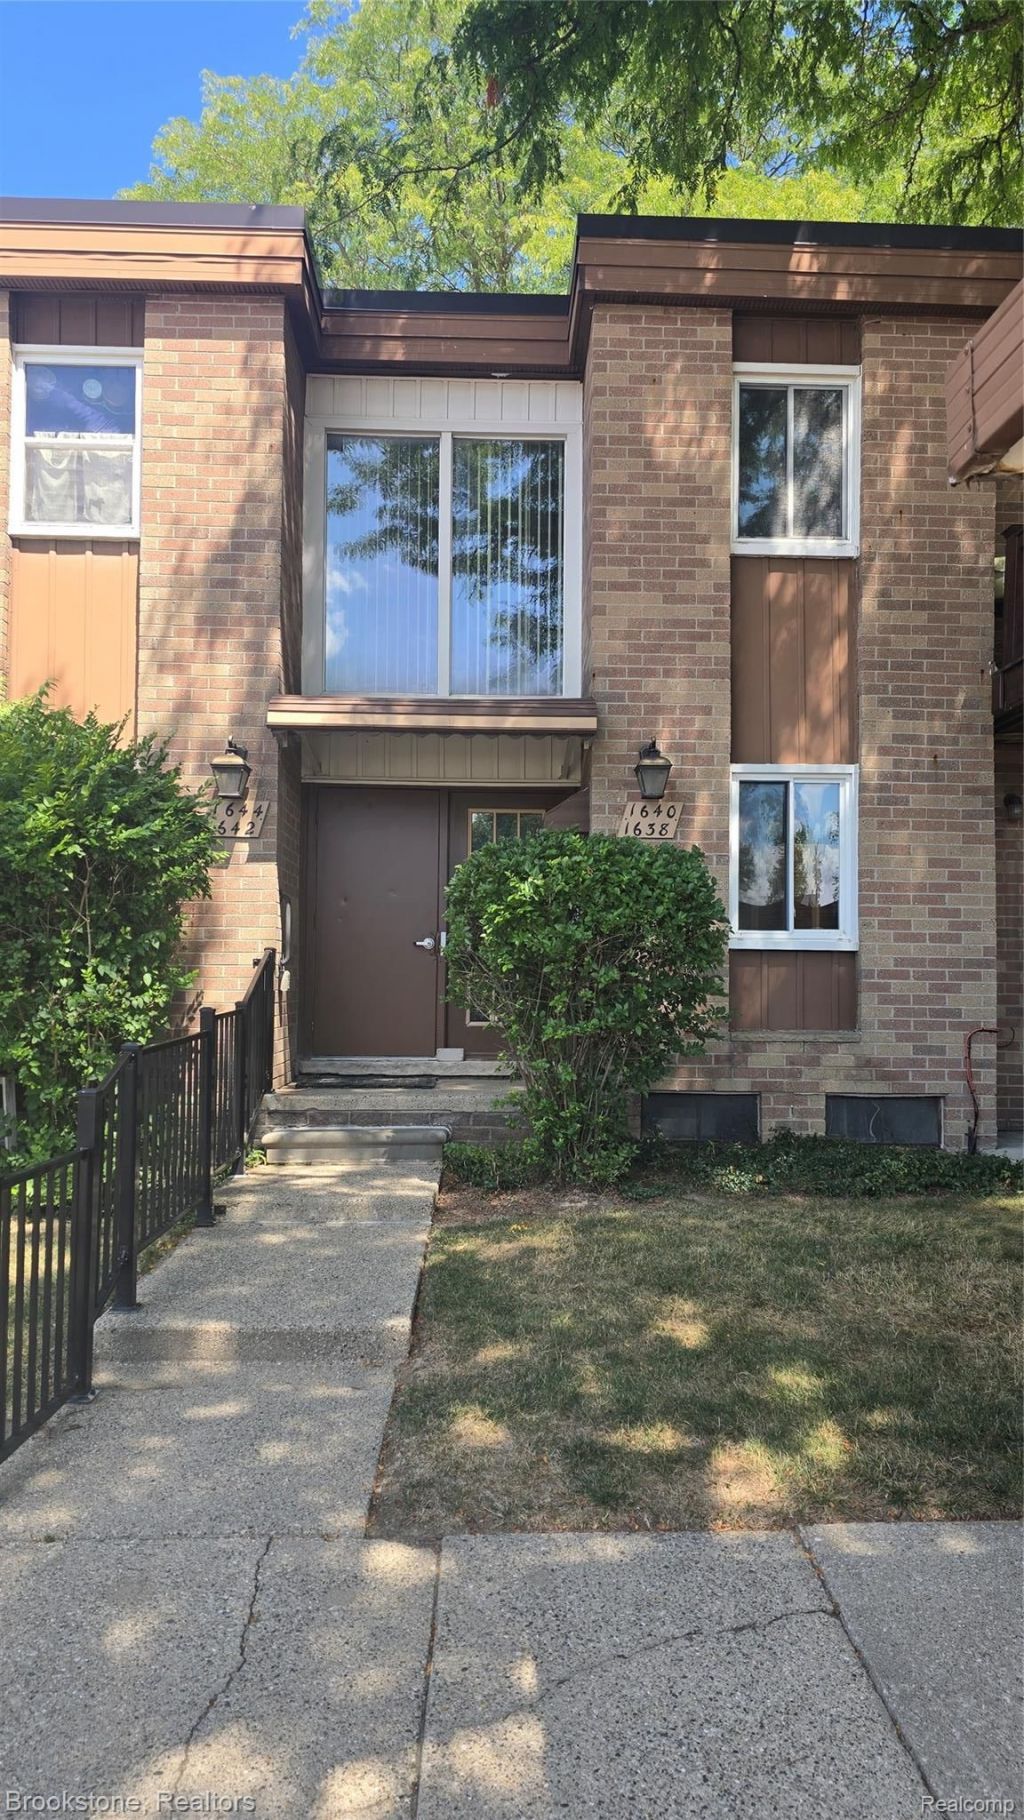
charming 2 bedroom condo in College Heights. This 2 bed, 1.5 bath 2nd floor condo features roomy bedrooms, a nice living room, and a balcony for fresh air , whether it be spring, summer, or fall! The condo is located on a bus route and just a short drive to Ann Arbor for much less! The condo offers a private basement with plenty of room for storage AND a washer and dryer set that stays for the new owner. The kitchen has plenty of cabinets , counter space , and pantry storage. I can see you living here! Contact us or you personal realtor to schedule a tour!
Property Features
Property Type: Residential - Condominium
Basement: Partial, Private, Unfinished
Basement: Yes
Heating: Forced Air, Natural Gas
Home Style: Common Entry Building
Roof Type: Asphalt
Taxes: $3,808
Year Built: 1967
Amenities
Other
Programmable Thermostat
Feature Descriptions
Appliances: Free Standing Electric Range, Free Standing Refrigerator, Microwave
Days on Site: 20
Exterior: Brick
HOA Fee: 350/ Monthly
Parcel#: 111105352014
Parking: No Garage, Carport
Parking Notes: No Garage, Carport
Pets Allowed: Call
Sewer: Public Sewer
Summer Tax: 3628
Utilities: Above Ground Utilities, Cable Available
Water: Public
Winter Tax: 180
Room Sizes
Living Room: 12 X 16
Bath Full: 8 X 6
Bath Primary Lav: 6 X 4
Primary Bedroom: 12 X 14
Bedroom: 12 X 12
Kitchen: 12 X 6
Dining Room: 6 X 6
Local Schools
School District: Ypsilanti
Listed By / Shown By
Listed By
Agency Name: Brookstone, Realtors LLC
Agency Phone: 2489630505
Shown By
Agency Title: Griffith Realty
Agency Phone: 810-227-1016

Estimate Your Payment
Estimated Payment
$ 762.88 per month $393.93 Principal & Interest $317.33 Property Tax $51.63 Homeowner's Insurance
1640 Washtenaw Avenue | MLS# 20261065566
This condo located at 1640 Washtenaw Avenue, Ypsilanti, Mi 48197 is currently listed for sale with an asking price of $177,000. This property was built in 1967 and has 2 bedrooms and 1 full and 1 partial baths with 1006 sq. ft. Washtenaw Avenue is located in the C O L L E G E H E I G H T S C O N D O subdivision within the Ypsilanti school district. Search C O L L E G E H E I G H T S C O N D O real estate on www.griffithrealty.com today.