
BEDS3
BATHS3 full
SQUARE FEET2,593
MLS#20261077663
STATUSActive
PROPERTY TYPEResidential - Condominium
SUBDIVISIONK E N S I N G T O N R D G
SCHOOLHuronValley
Property Description
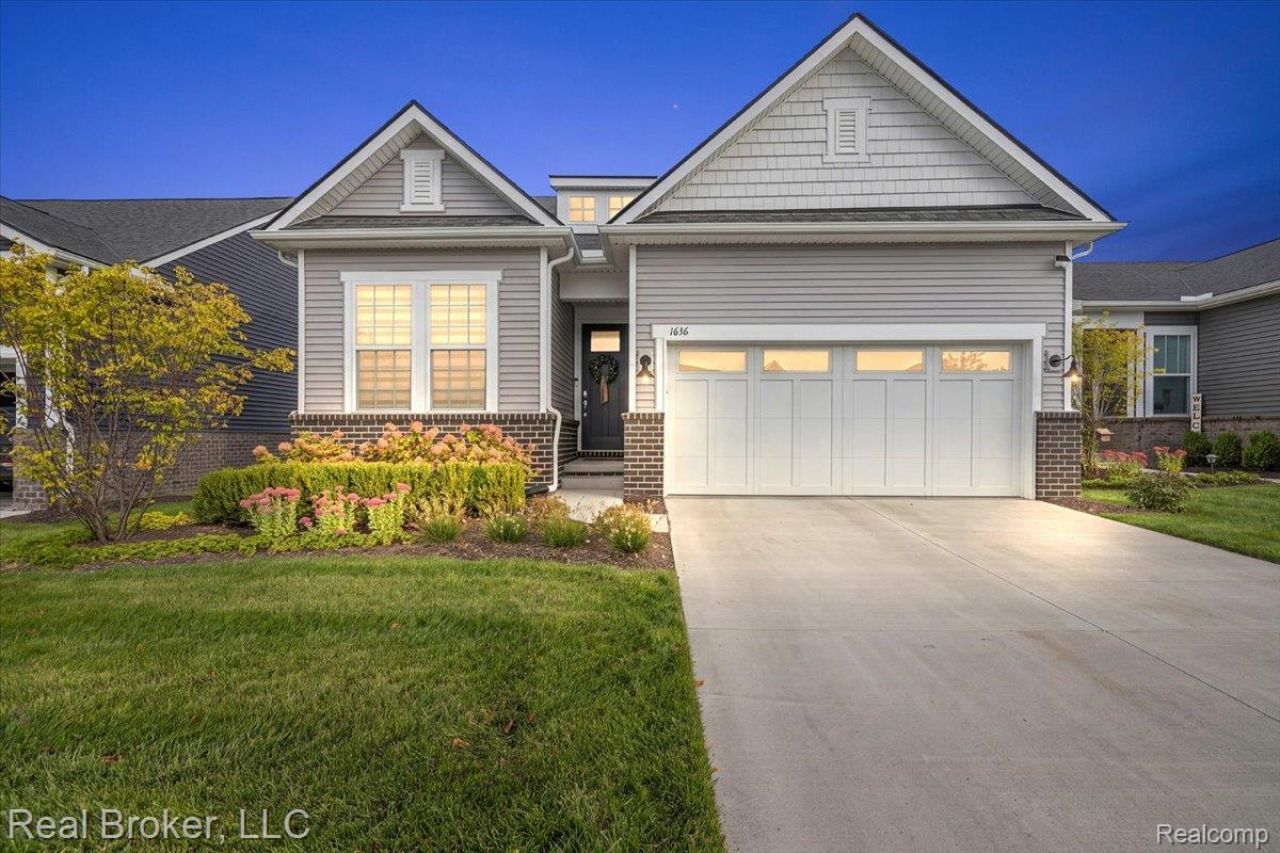
Rare opportunity to own a beautifully upgraded RESALE home in the Del Webb Kensington Ridge 55+ Active Community. Skip the wait for new construction and AVOID builder FEES, upgrade costs, and additional waiting, this exceptional Cottage Series Mirage model is available for sale NOW. Inside, you'll find an open-concept floor plan featuring 3 bedrooms, 3 full baths, and an impressive collection of builder and post-sale upgrades. Highlights include remote-controlled motorized shades, ceiling fans, a gourmet kitchen with upgraded built-in appliances, and designer finishes throughout, making this home truly move-in ready. A split staircase leads you to the loft area for relaxing, the 3rd bedroom, and 3rd full bath perfect for guests. The additional room is perfect for home office, den, or craft room. The unfinished lower level features high ceilings, natural light from double egress windows, and is plumbed for a fourth full bath. The owners thoughtfully installed a reverse osmosis water softener and dry well, professionally designed storage organization in the primary closet, mudroom, & laundry room. Custom lighting throughout the home & an EV charger were also installed. Enjoy a true maintenance-free lifestyle with HOA-covered lawn care, landscaping, & snow removal, plus exclusive access to the spectacular 17,000+ sq. ft. lakehouse, offering a fully equipped fitness center, golf simulator, indoor lap pool and spa, outdoor gathering spaces with fire pits, pickleball, tennis, bocce courts, walking trails, and a vibrant social calendar. All just minutes from the charm of downtown Milford. Luxury, convenience, and resort-style living come together in one exceptional home at Kensington Ridge a 55+ community. Simply move in and start enjoying the Kensington Ridge lifestyle! Home warranty provided by seller
Property Features
Property Type: Residential - Condominium
Basement: Yes
Basement: Daylight, Unfinished
Cooling: Ceiling Fans, Central Air
Garage: 2 car attached
Heating: Forced Air, Natural Gas
Home Style: Cottage
Roof Type: Asphalt
Stories: 2.0
Taxes: $9,501
Year Built: 2024
Amenities
High Speed Internet
Programmable Thermostat
Grounds Maintenance
Lighting
Tennis Courts
Feature Descriptions
Appliances: Built In Gas Oven, Dishwasher, Disposal, Dryer, Free Standing Refrigerator, Gas Cooktop, Microwave, Range Hood, Self Cleaning Oven, Washer, Water Softener Owned
Body of Water: Lake Haven
Community Features: Clubhouse, Fitness Center, Sidewalks, Tennis Courts
Days on Site: 26
Exterior: Brick, Vinyl Siding
HOA Fee: 316/ Monthly
Lot: Fifty Five Community
Parcel#: 1633403261
Parking: Two Car Garage, Attached, Electricityin Garage, Garage Faces Front, Garage Door Opener
Parking Notes: Two Car Garage, Attached, Electricityin Garage, Ga
Patio/Porch: Covered, Porch
Pets Allowed: Yes
Pool: Community, Indoor
Security: yes
Security: Carbon Monoxide Detectors, Security System Owned, Smoke Detectors
Sewer: Public Sewer
Summer Tax: 6095
Utilities: Cable Available, Underground Utilities
Water: Public
Water Features: Lake Privileges
Window: EgressWindows
Winter Tax: 3406
Room Sizes
Three Season Room: 14 X 19
Living Room: 14 X 14
Primary Bedroom: 13 X 16
Primary Bathroom: 9 X 10
Dining Room: 14 X 17
Kitchen: 9 X 21
Laundry: 9 X 5
Bath Full: 5 X 8
Bedroom: 12 X 12
Loft: 14 X 21
Sitting Room: 13 X 9
Mud Room: 9 X 8
Local Schools
School District: HuronValley
Listed By / Shown By
Listed By
Agency Name: Real Broker, LLC
Agency Phone: 8554500442
Shown By
Agency Title: Griffith Realty
Agency Phone: 810-227-1016

Estimate Your Payment
Estimated Payment
$ 2,578.99 per month $1,580.15 Principal & Interest $791.75 Property Tax $207.08 Homeowner's Insurance
1636 Landings Lane | MLS# 20261077663
This condo located at 1636 Landings Lane, Milford Township, Mi 48381 is currently listed for sale with an asking price of $710,000. This property was built in 2024 and has 3 bedrooms and 3 full baths with 2593 sq. ft. Landings Lane is located in the K E N S I N G T O N R D G subdivision within the HuronValley school district. Search K E N S I N G T O N R D G real estate on www.griffithrealty.com today.