
BEDS3
BATHS2 full 1 partial
SQUARE FEET1,936
MLS#20261060457
STATUSActive
PROPERTY TYPEResidential - Single Family
SUBDIVISIONO R C H A R D P A R K V I L L A G E C O N D O
SCHOOLHowell
Property Description
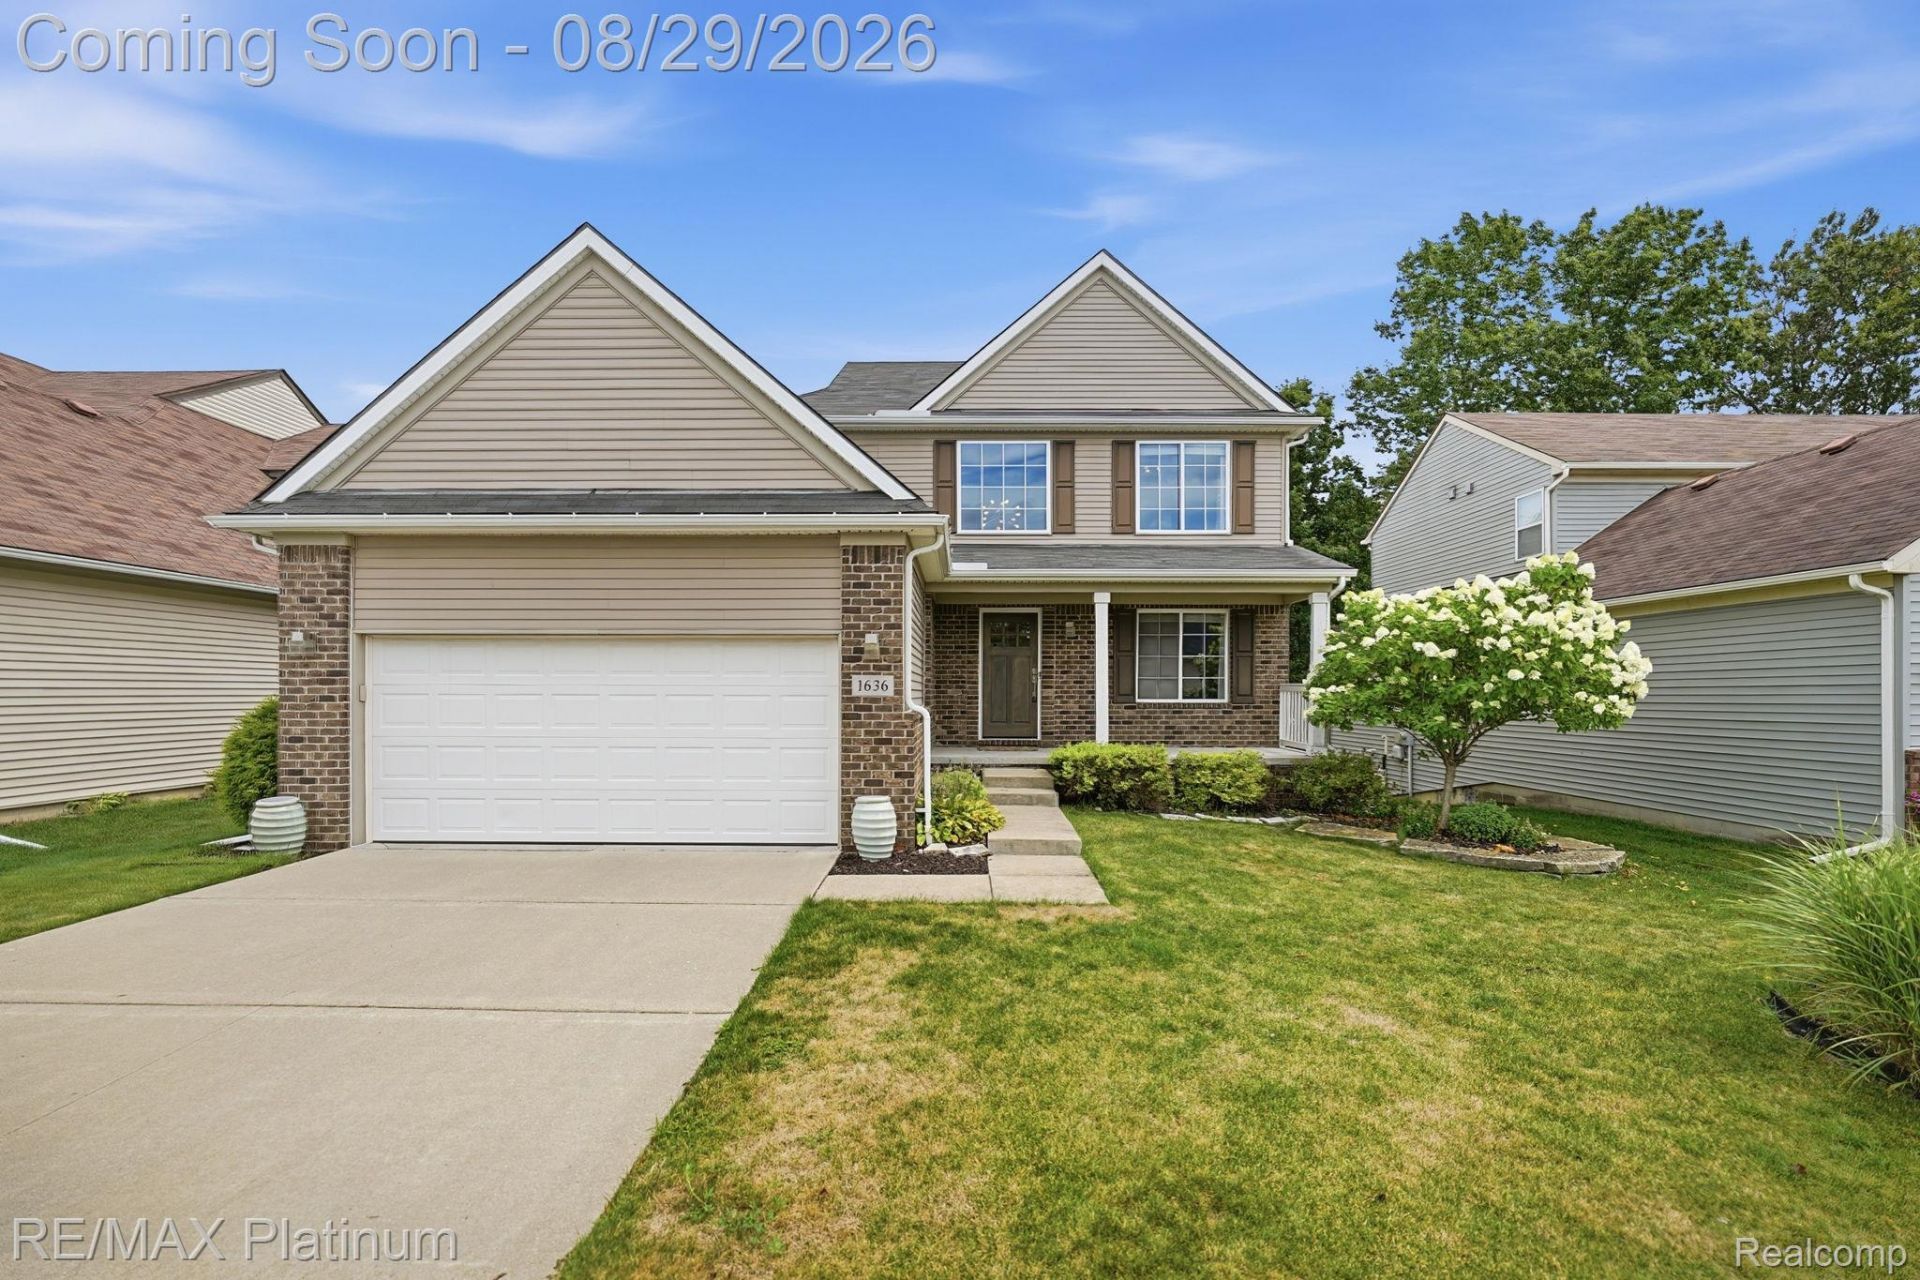
Welcome to 1636 Arbor View Lane in Howell! This beautifully maintained 3-bedroom, 3-bathroom home offers the perfect blend of comfort, style, and convenience.Step inside to find hardwood floors throughout the main living areas and an abundance of natural light pouring in through the large windows. The spacious primary suite features vaulted ceilings, a private en-suite bathroom with a double vanity, and a large walk-in closet. A second full bathroom also offers a double vanity, providing added convenience for family and guests.Enjoy outdoor living with both a deck and patio, ideal for relaxing or entertaining. The basement offers plenty of storage and is ready for your personal touch to create additional living space.Residents also enjoy access to outstanding community amenities, including a clubhouse that's perfect for hosting gatherings, a fitness center, a large in-ground community pool with ample lounge space, and a spacious park and open green space for spending time with friends and family.Don't miss your opportunity to call this exceptional Howell home your own!
Property Features
Property Type: Residential - Single Family
Basement: Yes
Basement: Unfinished
Cooling: Ceiling Fans, Central Air
Fenced: Yes
Garage: 2 car attached
Heating: Forced Air, Natural Gas
Home Style: Colonial
Lot Size: 0.14 Acres
Roof Type: Asphalt
Stories: 2.0
Taxes: $3,120
Year Built: 2013
Amenities
Programmable Thermostat
Lighting
Feature Descriptions
Appliances: Dishwasher, Disposal, Dryer, Free Standing Gas Range, Free Standing Refrigerator, Microwave, Stainless Steel Appliances, Washer
Community Features: Clubhouse, Fitness Center, Sidewalks
Days on Site: 6
Exterior: Brick, Vinyl Siding
Fencing: Fenced, Fencing Allowed
Fireplace: Family Room, Gas
HOA Fee: 350/ Quarterly
Laundry: Laundry Room
Lot Dimensions: 52 x 120
Parcel#: 0728103135
Parking: Two Car Garage, Attached, Direct Access, Electricityin Garage, Garage Door Opener
Parking Notes: Two Car Garage, Attached, Direct Access, Electrici
Patio/Porch: Deck, Patio, Porch
Pets Allowed: Yes
Pool: Community, In Ground, Outdoor Pool
Security: Smoke Detectors
Sewer: Public Sewer
Summer Tax: 2031
Utilities: Cable Available, Underground Utilities
Water: Public
Window: EgressWindows
Winter Tax: 1089
Room Sizes
Primary Bedroom: 14 X 13
Primary Bathroom: 14 X 6
Bath Full: 10 X 12
Bedroom: 9 X 14
Living Room: 15 X 13
Dining Room: 9 X 15
Kitchen: 9 X 16
Library: 9 X 12
Laundry: 6 X 6
Bath Lav: 5 X 5
Local Schools
School District: Howell
Listed By / Shown By
Listed By
Agency Name: RE/MAX Platinum
Agency Phone: 8102274600
Shown By
Agency Title: Griffith Realty
Agency Phone: 810-227-1016

Estimate Your Payment
Estimated Payment
$ 1,329.82 per month $945.87 Principal & Interest $260.00 Property Tax $123.96 Homeowner's Insurance
1636 Arbor View Lane | MLS# 20261060457
This single family home located at 1636 Arbor View Lane, Oceola Township, Mi 48843 is currently listed for sale with an asking price of $425,000. This property was built in 2013 and has 3 bedrooms and 2 full and 1 partial baths with 1936 sq. ft. Arbor View Lane is located in the O R C H A R D P A R K V I L L A G E C O N D O subdivision within the Howell school district. Search O R C H A R D P A R K V I L L A G E C O N D O real estate on www.griffithrealty.com today.