
BEDS4
BATHS3 full 1 partial
SQUARE FEET3,023
MLS#20261056843
STATUSActive
PROPERTY TYPEResidential - Single Family
SUBDIVISIONDeneweth Farms
SCHOOLUtica
Property Description
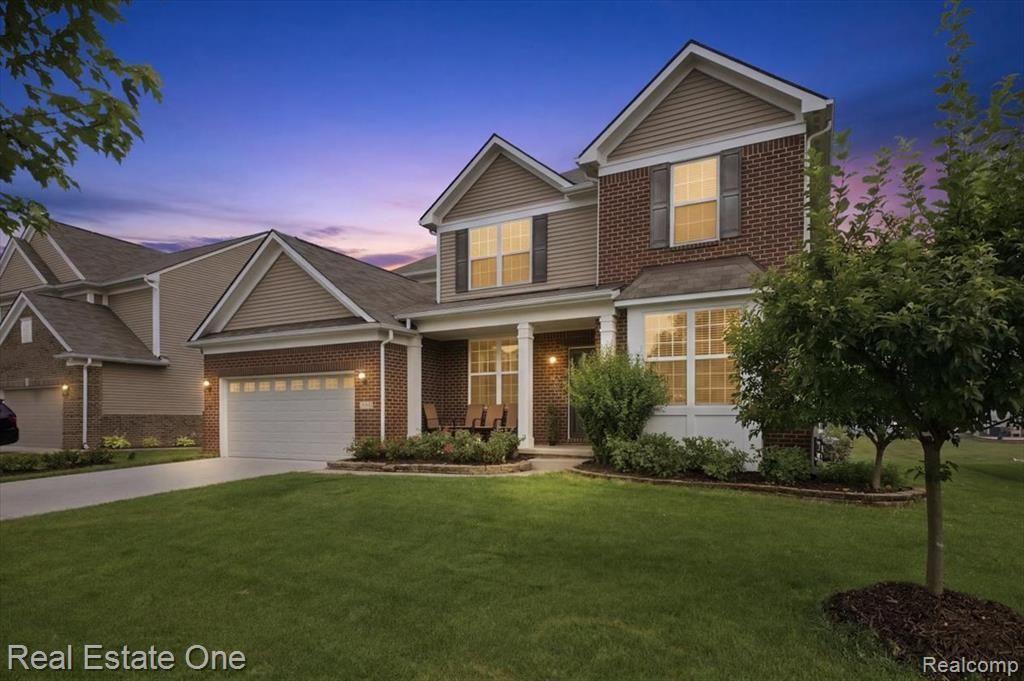
Your turn-key era has officially arrived in Macomb. Skip the renovation projects and step straight into this immaculate residence designed for modern living. The main level delivers major hosting energy, bright open-concept kitchen with a massive prep island, and a sunlit living room made for relaxing weekend hangs. The primary suite is a total self-care sanctuary, complete with tray ceilings, dual walk-in closets, and a spa-like bath for ultimate relaxation. Need flexible work-from-home or workout space? The versatile main floor layout and sprawling lower level have you covered. Located in the coveted Chippewa Valley school zone just minutes from Macomb's finest shopping and dining, this home is pure main character energy. Buyer and buyer agent to verify all information.
Property Features
Property Type: Residential - Single Family
Basement: Unfinished
Cooling: Central Air
Fuel Type: Natural Gas
Garage: 3 car attached
Heating: Forced Air
Home Style: Colonial
Lot Size: 63.17 Acres
Year Built: 2018
Amenities
Lighting
Appliances
Dishwasher
Disposal
Dryer
Exhaust Fan
Free-Standing Refrigerator
Gas Cooktop
Microwave
Range Hood
Washer
Feature Descriptions
Architecture: Colonial
Exterior: Brick, Vinyl
Fireplace Location: Living Room
Foundation: Basement
Frontage Feet: 72
Garage/Parking: Direct Access, Electricity, Door Opener, Attached, Garage Faces Front
Homeowners Association Fee: $589 (Annually)
Lot Dimensions: 63.17 Acre(s)
Parking Notes: Direct Access, Electricity, Door Opener, Attached, Gar
Road Frontage: Paved
Summer Tax: $4095.0000
Water Heater: Natural Gas
Winter Tax: $2171.0000
Room Sizes
Other: Level - First/Entry
Breakfast Nook/Room: Level - First/Entry
Kitchen: Level - First/Entry
Living Room: Level - First/Entry
Other: Level - First/Entry
Laundry Area/Room: Level - First/Entry
Dining Room: Level - First/Entry
Bath - Lav: Level - First/Entry
Other: Level - First/Entry
Bath - Full: Level - Basement
Bedroom: Level - Basement
Bedroom: Level - Basement
Bedroom - Primary: Level - Second
Bath - Primary: Level - Second
Bedroom: Level - Second
Bedroom: Level - Second
Bath - Full: Level - Second
Bedroom: Level - Second
Loft: Level - Second
Local Schools
School District: Utica
Listed By / Shown By
Listed By
Agency Name: Real Estate One-Troy
Agency Phone: (248) 813-4900
Shown By
Agency Title: Griffith Realty
Agency Phone: 810-227-1016

Estimate Your Payment
Estimated Payment
$ 1,482.65 per month $1,310.86 Principal & Interest $0.00 Property Tax (data not provided by mls) $171.79 Homeowner's Insurance
16345 Chloe Street | MLS# 20261056843
This single family home located at 16345 Chloe Street , Macomb Township, MI 48044 is currently listed for sale with an asking price of $589,000. This property was built in 2018 and has 4 bedrooms and 3 full and 1 partial baths with 3023 sq. ft. Chloe Street is located in the Deneweth Farms subdivision within the Utica school district. Search Deneweth Farms real estate on www.griffithrealty.com today.