
BEDS3
BATHS2 full
SQUARE FEET1,988
MLS#20261083426
STATUSActive
PROPERTY TYPEResidential - Single Family
SUBDIVISIONT R I F E C T A E S T A T E S
SCHOOLRoseville
Property Description
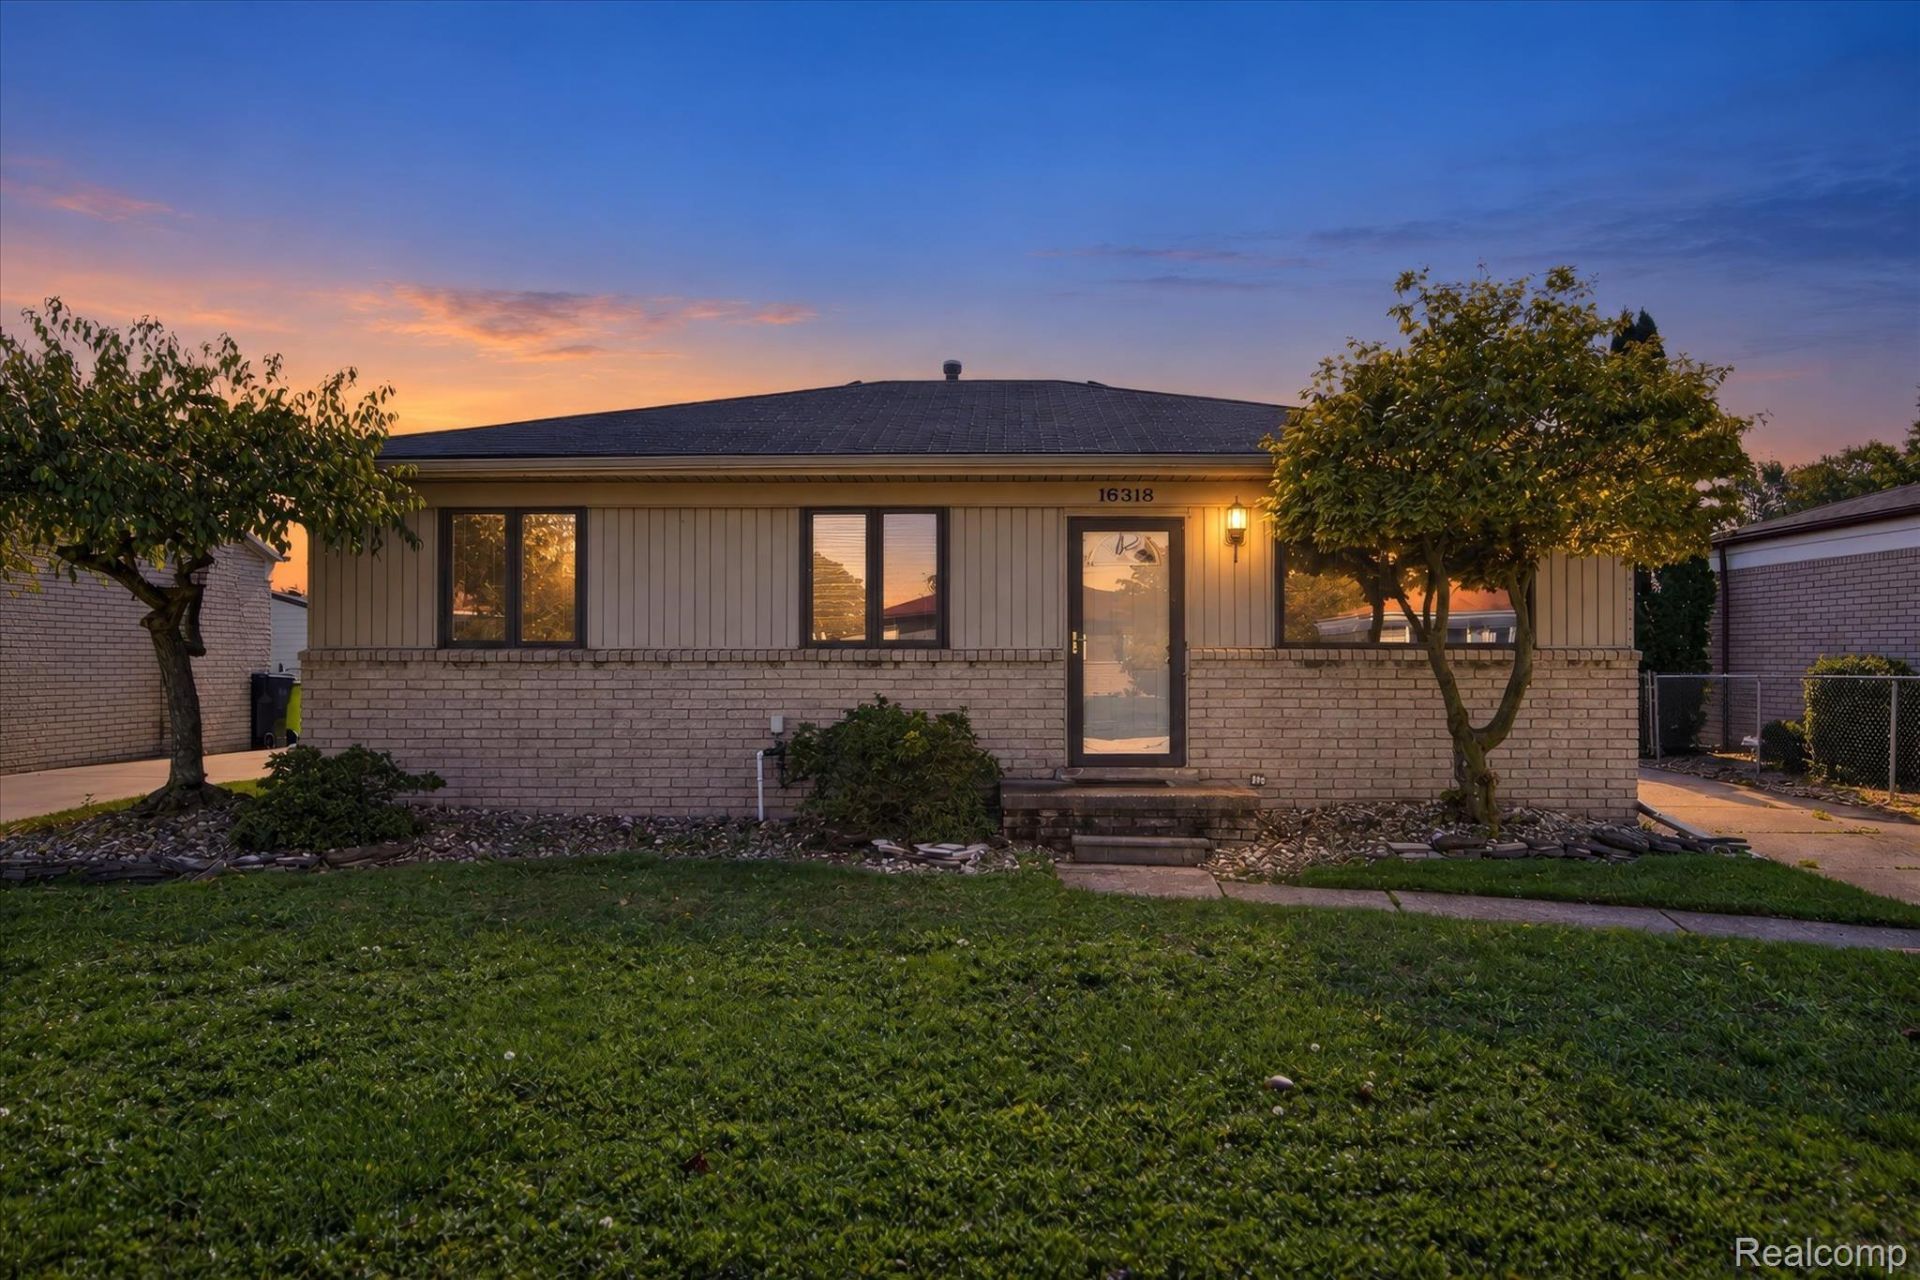
Solid brick ranch with room to grow, priced to move in Roseville! This 3 bedroom, 2 full bath home has great bones and a layout that's ready for you to move in and make it your own. The main level offers three bedrooms and a full bath, while the finished basement adds a second full bath and a huge amount of extra living space: think rec room, home gym, office, or guest suite. Step outside to a spacious backyard with tons of potential, featuring an above ground pool with an attached deck that needs just a little TLC to be ready for summer. The two car garage gives you plenty of room for vehicles, storage, or a workshop. You're minutes from shopping, dining, and everyday amenities, with quick highway access and Downtown Detroit approximately 15 minutes away. Homes at this price in this area don't last. Motivated sellers, so bring all reasonable offers and schedule your showing today! Sold AS-IS.
Property Features
Property Type: Residential - Single Family
Basement: Yes
Basement: Finished
Fenced: Yes
Garage: 2
Heating: Forced Air, Natural Gas
Home Style: Ranch
Lot Size: 0.13 Acres
Roof Type: Asphalt
Stories: 1.0
Taxes: $2,836
Year Built: 1979
Feature Descriptions
Appliances: Disposal, Dryer, Free Standing Electric Oven, Free Standing Refrigerator, Microwave, Washer
Days on Site: 6
Exterior: Brick, Wood Siding
Fencing: Back Yard, Fenced
Lot Dimensions: 55X102
Parcel#: 1418206016
Parking: Two Car Garage, Detached
Parking Notes: Two Car Garage, Detached
Patio/Porch: Deck
Pool: Above Ground, Outdoor Pool
Sewer: Public Sewer
Summer Tax: 1492
Water: Public
Winter Tax: 1344
Room Sizes
Bath Full: 5 X 8
Primary Bedroom: 11 X 13
Bedroom: 10 X 12
Living Room: 13 X 15
Kitchen: 9 X 13
Dining Room: 5 X 13
Laundry: 10 X 19
Local Schools
School District: Roseville
Listed By / Shown By
Listed By
Agency Name: Keller Williams Premier
Agency Phone: 2483940400
Shown By
Agency Title: Griffith Realty
Agency Phone: 810-227-1016

Estimate Your Payment
Estimated Payment
$ 702.02 per month $411.73 Principal & Interest $236.33 Property Tax $53.96 Homeowner's Insurance
16318 Wellington Avenue | MLS# 20261083426
This single family home located at 16318 Wellington Avenue, Roseville, Mi 48066 is currently listed for sale with an asking price of $185,000. This property was built in 1979 and has 3 bedrooms and 2 full baths with 1988 sq. ft. Wellington Avenue is located in the T R I F E C T A E S T A T E S subdivision within the Roseville school district. Search T R I F E C T A E S T A T E S real estate on www.griffithrealty.com today.