
BEDS3
BATHS1 full 1 partial
SQUARE FEET2,692
MLS#20261043819
STATUSActive
PROPERTY TYPEResidential - Single Family
SUBDIVISIONM C I N T Y R E P A R K
SCHOOLDetroit
Property Description
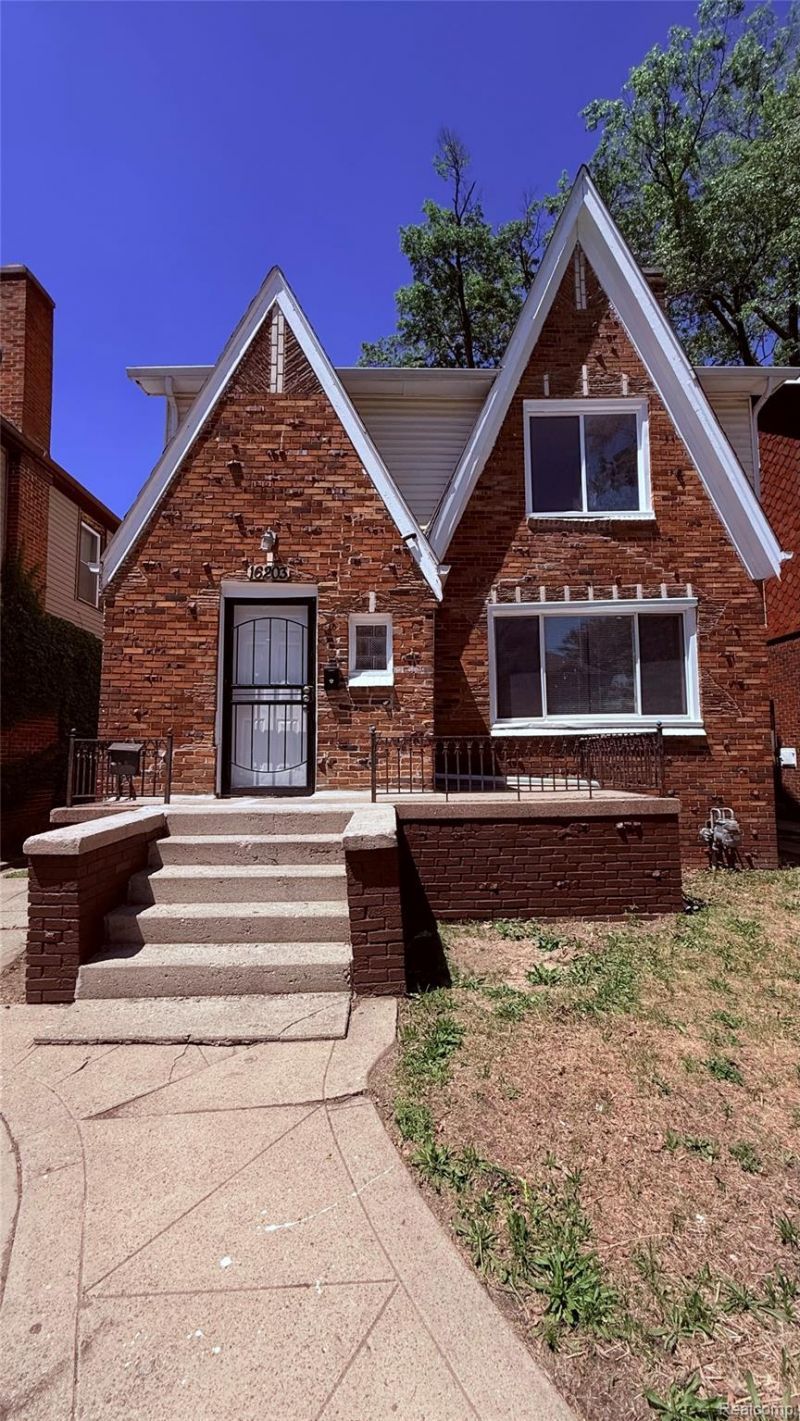
Price Improvement!!!! Seller Concessions Available!!!!! Newly Renovated Three-Bedroom, One-and-a-Half-Bath Brick Tudor This spacious, light-filled Tudor blends timeless character with modern upgrades throughout. Enjoy a partially finished basement, a cozy fireplace, a full dining room, and a lovely second-floor balcony perfect for relaxing.Recent Updates Include: New carpet, Updated kitchen and bath, Recessed lighting, New interior doors, New lighting fixtures, New windows, New furnace,New hot water tank, Updated electrical and plumbing, Freshly painted throughout, And so much more!You will not want to miss this beautifully updated home located in one of Detroit's most sought-after neighborhoods - the perfect blend of character, comfort, and convenience.
Property Features
Property Type: Residential - Single Family
Basement: Yes
Basement: Partially Finished
Heating: Forced Air, Natural Gas
Home Style: Tudor
Lot Size: 0.11 Acres
Roof Type: Asphalt
Stories: 2.0
Taxes: $1,810
Year Built: 1928
Feature Descriptions
Days on Site: 136
Exterior: Brick
Lot Dimensions: 35X132
Parcel#: W16I030781S
Parking: No Garage
Parking Notes: No Garage
Sewer: Sewer At Street
Summer Tax: 1636
Water: Public
Winter Tax: 174
Room Sizes
Primary Bedroom: 16 X 11
Bedroom: 10 X 11
Bath Full: 10 X 8
Bath Lav: 5 X 6
Kitchen: 10 X 11
Living Room: 14 X 18
Dining Room: 12 X 16
Local Schools
School District: Detroit
Listed By / Shown By
Listed By
Agency Name: Keller Williams Realty-Great Lakes
Agency Phone: 5865414000
Shown By
Agency Title: Griffith Realty
Agency Phone: 810-227-1016

Estimate Your Payment
Estimated Payment
$ 528.42 per month $333.83 Principal & Interest $150.83 Property Tax $43.75 Homeowner's Insurance
16203 Roselawn Street | MLS# 20261043819
This single family home located at 16203 Roselawn Street, Detroit, Mi 48221 is currently listed for sale with an asking price of $150,000. This property was built in 1928 and has 3 bedrooms and 1 full and 1 partial baths with 2692 sq. ft. Roselawn Street is located in the M C I N T Y R E P A R K subdivision within the Detroit school district. Search M C I N T Y R E P A R K real estate on www.griffithrealty.com today.