
BEDS5
BATHS2 full 1 partial
SQUARE FEET2,632
MLS#20261046101
STATUSPending
PROPERTY TYPEResidential - Single Family
SUBDIVISIONStephenson-Barbers Oakland Manors
SCHOOLBerkley
Property Description
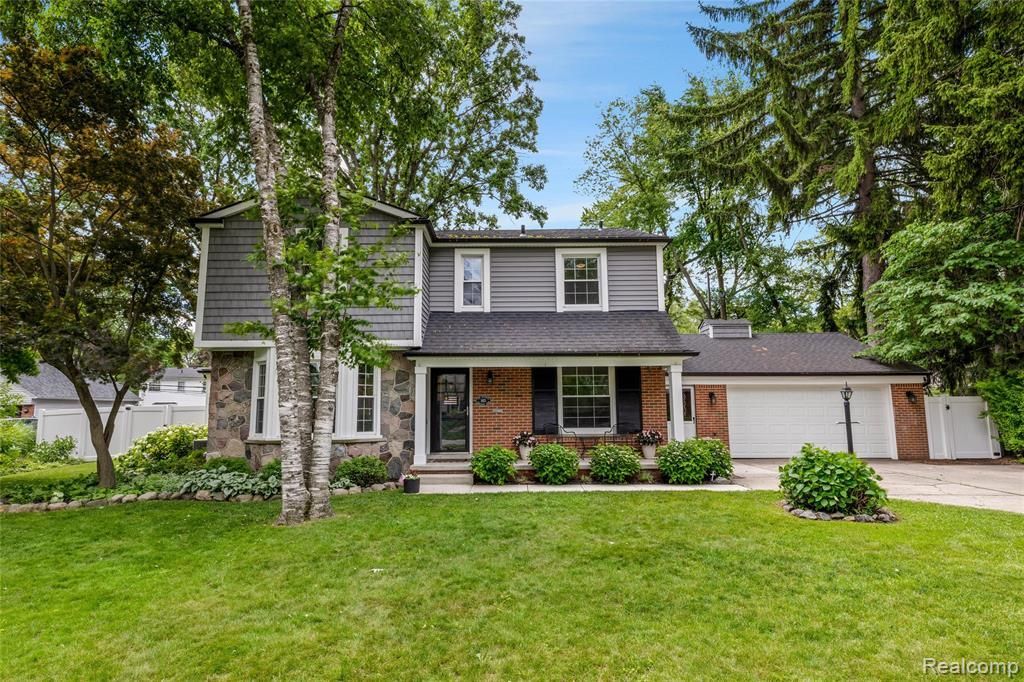
Exceptionally charming updated 5 bedroom colonial on huge 0.29 acre lot in Berkley's most sought after location. Current owner removed walls to create a seamless flowing floor plan. An abundance of light streams through the newer windows. The main floor offers an expansive living room with natural fireplace, beautiful updated all season room, open concept kitchen, large dining area and wonderful first floor office/library. Breezeway to the 2 car attached garage gives an option for a large mudroom space. Second floor provides 4 bedrooms and 2 full bathrooms including the primary bedroom ensuite with double sinks, spacious shower and ample closet space. Outstanding, recently finished lower level offers even more space including a 5th bedroom with fire egress window, large laundry area, B Dry water proofing system with warranty. Expansive back yard with newer inground salt water pool and hot tub. Pool has an easy to use, fully electronic control panel that can be adjusted by app. Other updates include: roof, gutters, siding, trim, many windows, sunroom door, breezeway door, porch, walkway, furnace, electrical panel, and more.
Property Features
Property Type: Residential - Single Family
Basement: Partially Finished
Cooling: Central Air
Fenced: Yes
Fuel Type: Natural Gas
Garage: 2 car attached
Heating: Forced Air
Home Style: Colonial
Lot Size: 0.29 Acres
Year Built: 1953
Amenities
Fenced
Pool - Inground
Appliances
Built-In Electric Oven
Dishwasher
Disposal
Double Oven
Dryer
Free-Standing Refrigerator
Microwave
Washer
Feature Descriptions
Architecture: Colonial
Days on Site: 28
Exterior: Brick, Stone, Vinyl
Fireplace Location: Basement, Living Room
Foundation: Basement
Frontage Feet: 101
Garage/Parking: Attached
Lot Dimensions: 0.29 Acre(s)
Lower Level Finished Sqft: 1000
Parking Notes: Attached
Road Frontage: Paved
Summer Tax: $10295.0000
Swimming Pool: Yes
Water Heater: Natural Gas
Winter Tax: $560.0000
Local Schools
School District: Berkley
Listed By / Shown By
Listed By
Agency Name: The Agency Hall & Hunter
Agency Phone: (248) 644-3500
Shown By
Agency Title: Griffith Realty
Agency Phone: 810-227-1016

Estimate Your Payment
Estimated Payment
$ 1,887.67 per month $1,668.95 Principal & Interest $0.00 Property Tax (data not provided by mls) $218.72 Homeowner's Insurance
1615 Earlmont Road | MLS# 20261046101
This single family home located at 1615 Earlmont Road, Berkley, MI 48072 is currently listed for sale with an asking price of $749,900. This property was built in 1953 and has 5 bedrooms and 2 full and 1 partial baths with 2632 sq. ft. Earlmont Road is located in the Stephenson-Barbers Oakland Manors subdivision within the Berkley school district. Search Stephenson-Barbers Oakland Manors real estate on www.griffithrealty.com today.