
BEDS4
BATHS2 full 1 partial
SQUARE FEET2,579
MLS#20261062888
STATUSPending
PROPERTY TYPEResidential - Single Family
SUBDIVISIONR O L L I N G O A K S
SCHOOLHowell
Property Description
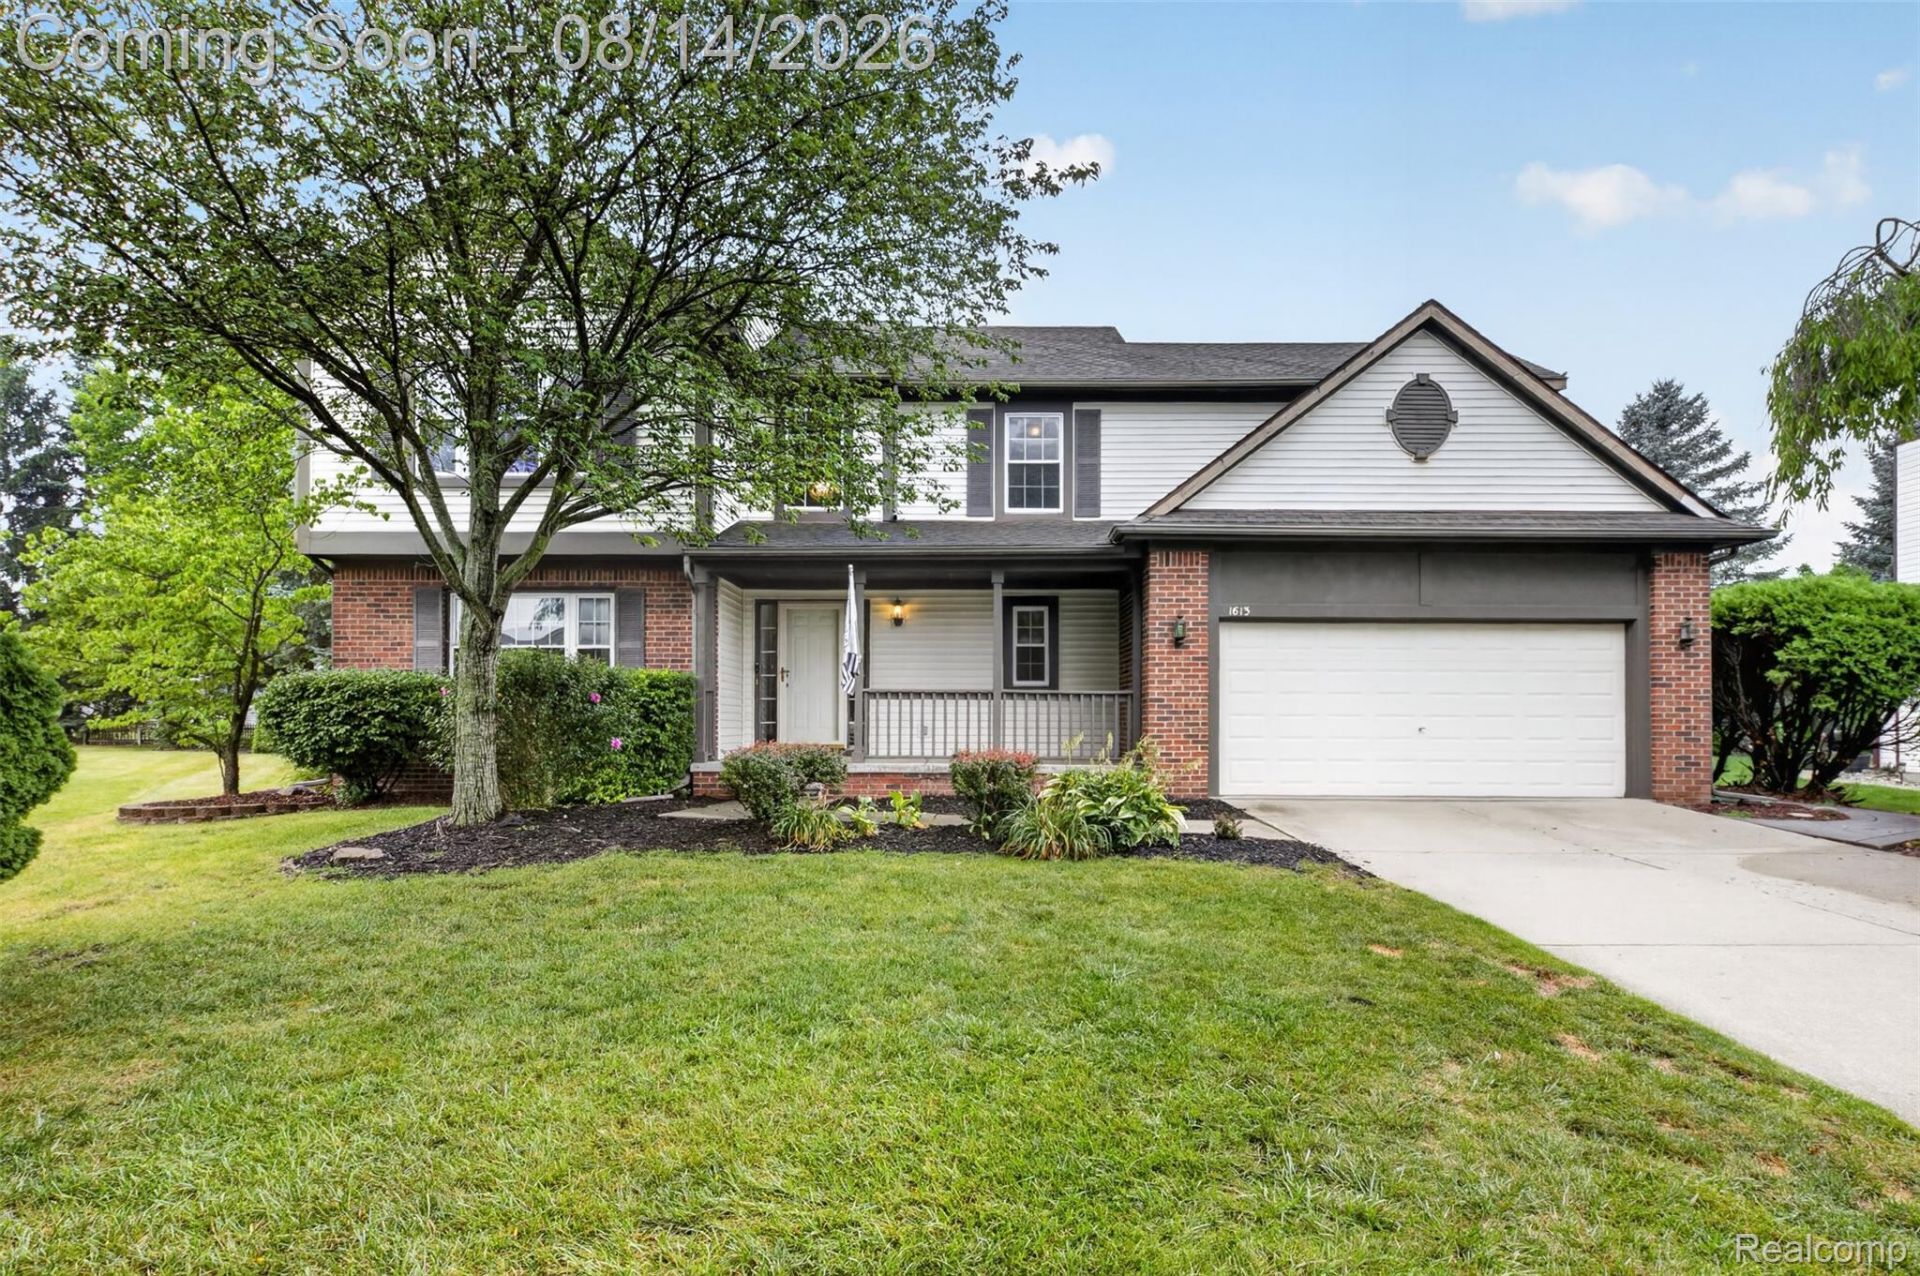
Lovely 4 bedroom, 2.5 bathroom, 2600 sq ft colonial in the desirable Rolling Oaks subdivision! First level includes front living room, dining room/flex room, kitchen with eat-at island, spacious breakfast nook, and very large family room with gas fireplace. It also includes a half bathroom/powder room and first floor laundry room. Upstairs you will find the primary bedroom/bathroom suite, three more good size bedrooms and a second full bathroom. Basement is a blank slate/flex space and could have many possibilities. Roof is about 10 years old and windows have a warranty. Rolling Oaks hosts community events, has a park, sidewalks, and is very well maintained. All existing appliances included. A short distance to downtown Howell, shopping, restaurants, parks and wonderful community events! There is also very easy and close access to M-59 and I-96.
Property Features
Property Type: Residential - Single Family
Basement: Unfinished
Basement: Yes
Cooling: Ceiling Fans, Central Air
Garage: 2 car attached
Heating: Forced Air, Natural Gas
Home Style: Colonial
Lot Size: 0.22 Acres
Roof Type: Asphalt
Stories: 2.0
Taxes: $4,370
Year Built: 1999
Amenities
Entrance Foyer
High Speed Internet
Feature Descriptions
Appliances: Dishwasher, Dryer, Free Standing Electric Oven, Free Standing Refrigerator, Microwave, Washer
Days on Site: 22
Exterior: Brick, Vinyl Siding
Fireplace: Gas, Living Room
HOA Fee: 100/ Annually
Laundry: Laundry Room
Lot: Sprinklers
Lot Dimensions: 62 x 101 x 121 x 122
Parcel#: 1726101090
Parking: Two Car Garage, Attached, Electricityin Garage, Garage Door Opener
Parking Notes: Two Car Garage, Attached, Electricityin Garage, Ga
Patio/Porch: Patio, Porch
Sewer: Public Sewer
Summer Tax: 3579
Utilities: Cable Available
Water: Public
Winter Tax: 791
Room Sizes
Living Room: 15 X 13
Dining Room: 13 X 11
Kitchen: 12 X 11
Breakfast Nook Room: 10 X 10
Family Room: 24 X 14
Bath Lav: 6 X 6
Laundry: 11 X 9
Primary Bedroom: 23 X 15
Primary Bathroom: 13 X 9
Bath Full: 8 X 7
Bedroom: 15 X 13
Local Schools
School District: Howell
Listed By / Shown By
Listed By
Agency Name: 3DX Real Estate-Brighton
Agency Phone: 8883041447
Shown By
Agency Title: Griffith Realty
Agency Phone: 810-227-1016

Estimate Your Payment
Estimated Payment
$ 1,333.30 per month $856.84 Principal & Interest $364.17 Property Tax $112.29 Homeowner's Insurance
1613 Oak Squire Court | MLS# 20261062888
This single family home located at 1613 Oak Squire Court, Howell, Mi 48855 is currently listed for sale with an asking price of $385,000. This property was built in 1999 and has 4 bedrooms and 2 full and 1 partial baths with 2579 sq. ft. Oak Squire Court is located in the R O L L I N G O A K S subdivision within the Howell school district. Search R O L L I N G O A K S real estate on www.griffithrealty.com today.