
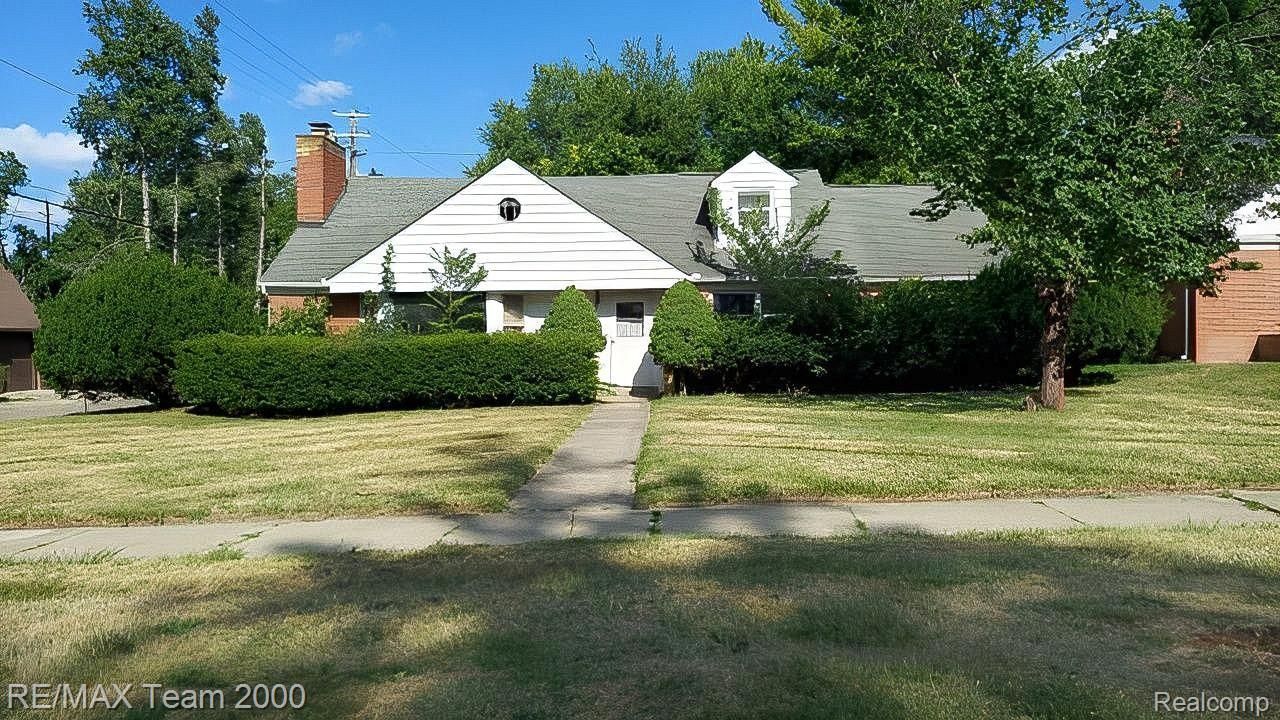
BEDS5
BATHS2 full
SQUARE FEET2,111
MLS#20261060103
STATUSActive
PROPERTY TYPEResidential - Single Family
SUBDIVISIONS E M I N O L E H I L L S
SCHOOLPontiac
Property Description
***AUCTION PROPERTY. NO SHOWINGS - Inspections not available - sold as-is. No For Sale sign. Contact with occupants is prohibited. Do not disturb or contact the occupants under any circumstances*** Amazing opportunity on this Pontiac home. Cash only. Sold as is. Buyer and agent to verify all information. This property has been placed in an upcoming event. All bids should be submitted at XOME (dot) COM. void where prohibited. Please submit any pre-auction offer received through the property details page on XOME (dot) COM. Response within 3 business days. All properties are subject to a 5% buyer's premium pursuant to the Auction Participation Agreement and Terms & Conditions minimums will apply.
Property Features
Property Type: Residential - Single Family
Basement: Unfinished
Basement: Yes
Garage: 2 car attached
Heating: Forced Air, Natural Gas
Home Style: Cape Cod
Lot Size: 0.27 Acres
Stories: 1.5
Taxes: $5,153
Year Built: 1952
Feature Descriptions
Days on Site: 34
Exterior: Brick
Lot Dimensions: 75X155
Parcel#: 1431233001
Parking: Two Car Garage, Attached
Parking Notes: Two Car Garage, Attached
Sewer: Public Sewer
Summer Tax: 3540
Water: Public
Winter Tax: 1613
Room Sizes
Primary Bedroom: 16 X 14
Bedroom: 12 X 11
Kitchen: 14 X 14
Living Room: 18 X 14
Bath Full: 8 X 6
Primary Bathroom: 7 X 6
Local Schools
School District: Pontiac
Listed By / Shown By
Listed By
Agency Name: RE/MAX Team 2000
Agency Phone: 3135610900
Shown By
Agency Title: Griffith Realty
Agency Phone: 810-227-1016

Estimate Your Payment
Estimated Payment
$ 819.59 per month $344.96 Principal & Interest $429.42 Property Tax $45.21 Homeowner's Insurance
161 Ottawa Drive | MLS# 20261060103
This single family home located at 161 Ottawa Drive, Pontiac, Mi 48341 is currently listed for sale with an asking price of $155,000. This property was built in 1952 and has 5 bedrooms and 2 full baths with 2111 sq. ft. Ottawa Drive is located in the S E M I N O L E H I L L S subdivision within the Pontiac school district. Search S E M I N O L E H I L L S real estate on www.griffithrealty.com today.