
BEDS3
BATHS1 full 1 partial
SQUARE FEET1,412
MLS#20261065479
STATUSActive
PROPERTY TYPEResidential - Single Family
SUBDIVISIONB E V E R L Y H I L L S N O 1
SCHOOLBirmingham
Property Description
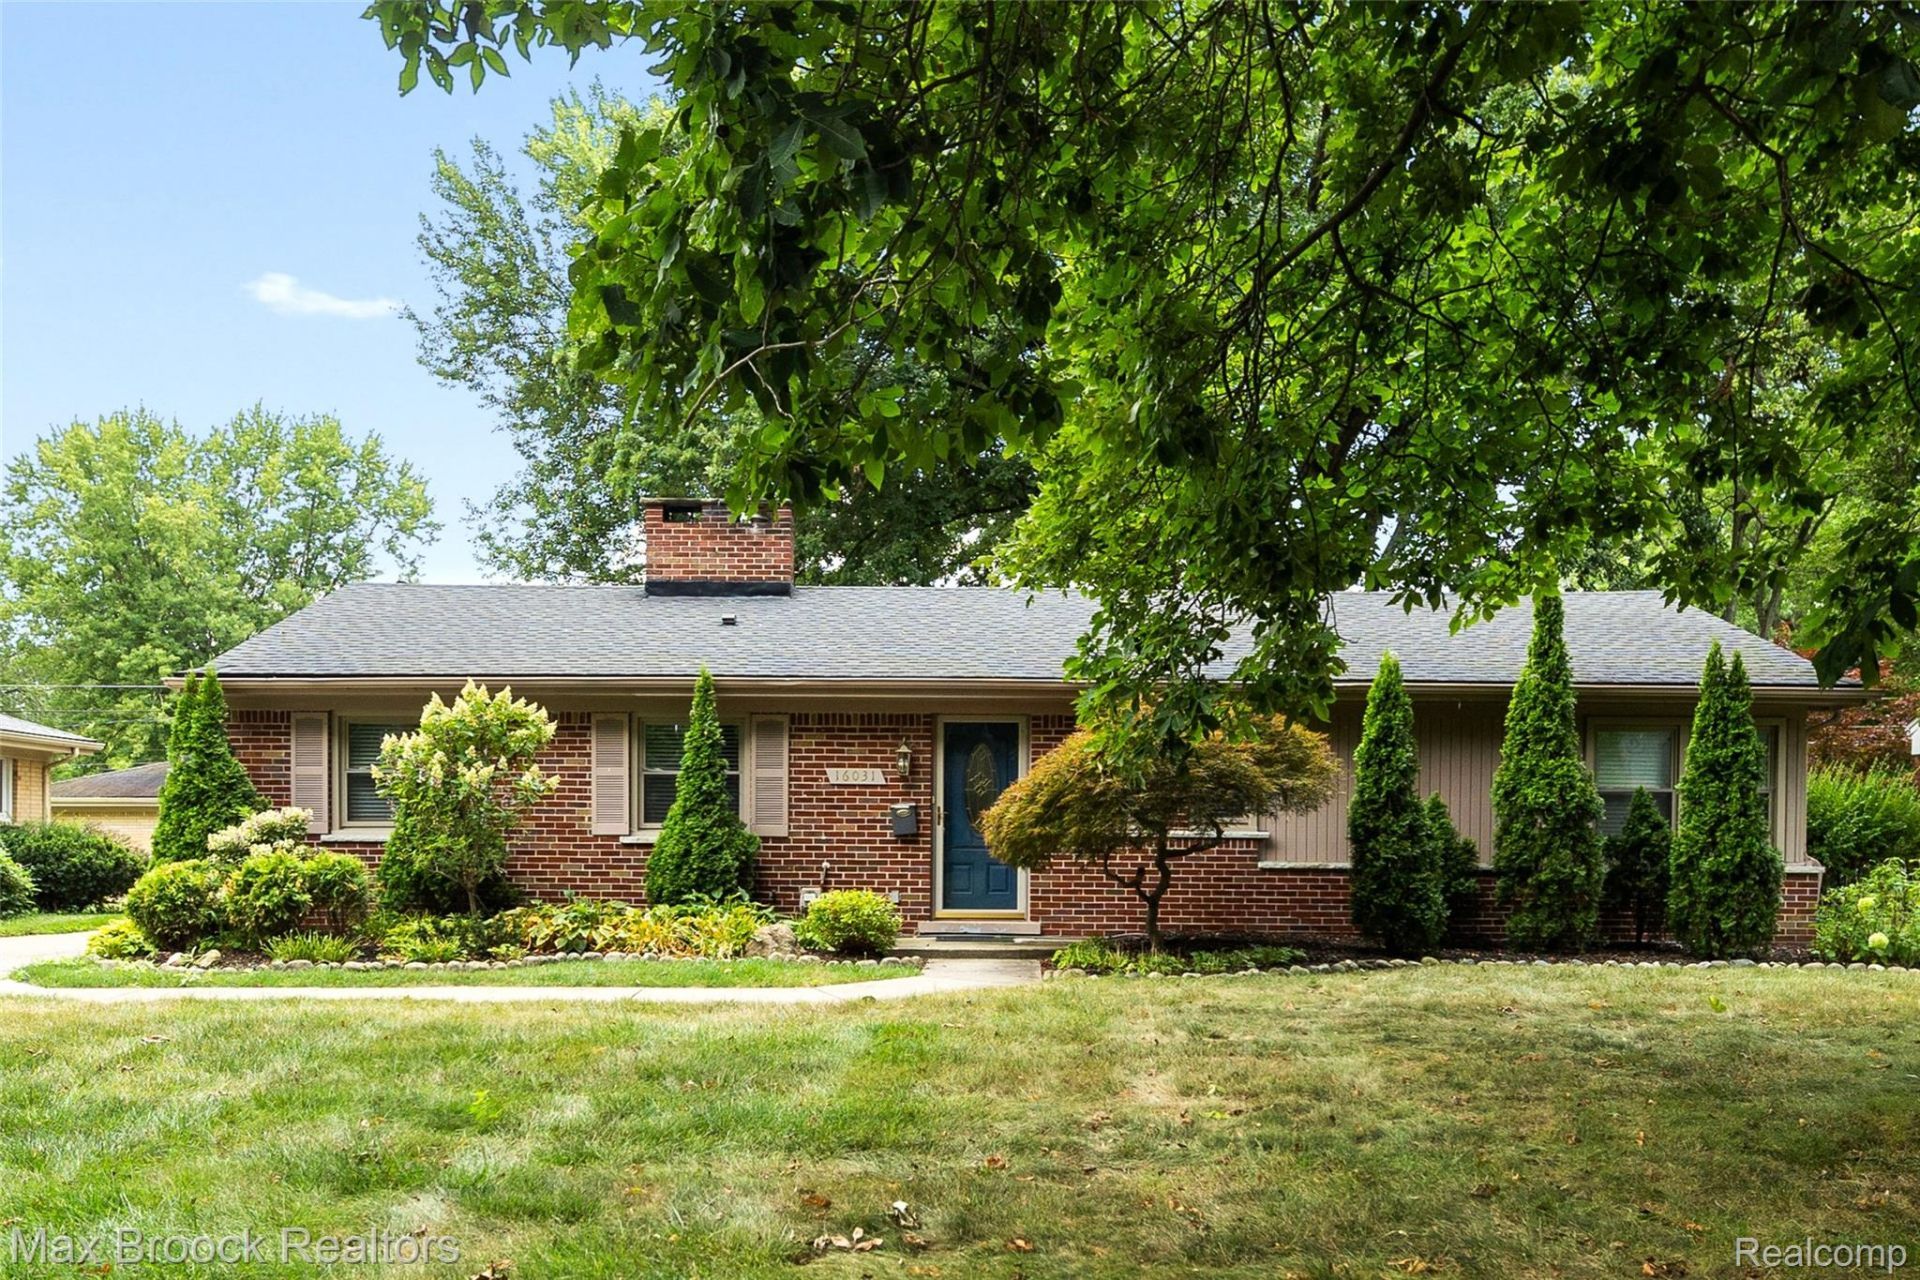
Great curb appeal for this nicely maintained 3-bedroom, 1 1/2 bath brick ranch on a fenced lot in desirable East Beverly. Updated kitchen with granite counters and stainless steel appliances opens to eat-in area. Large living room with recessed lighting and floor to ceiling slate fireplace offers direct access to back patio overlooking private backyard. Three good size bedrooms including spacious primary with double closets. Large utility area with washer & dryer. Two car detached garage. Birmingham Schools.
Property Features
Property Type: Residential - Single Family
Cooling: Central Air
Garage: 2
Heating: Forced Air, Natural Gas
Home Style: Ranch
Lot Size: 0.23 Acres
Stories: 1.0
Taxes: $6,384
Year Built: 1953
Feature Descriptions
Appliances: Dishwasher, Dryer, Free Standing Gas Oven, Free Standing Refrigerator, Washer
Days on Site: 16
Exterior: Brick
Fencing: Back Yard
Fireplace: Living Room
Lot Dimensions: 73X135.52
Parcel#: 2401208007
Parking: Two Car Garage, Detached
Parking Notes: Two Car Garage, Detached
Patio/Porch: Patio
Sewer: Public Sewer
Summer Tax: 5574
Water: Public
Winter Tax: 810
Room Sizes
Bedroom: 14 X 10
Primary Bedroom: 15 X 14
Kitchen: 9 X 8
Living Room: 27 X 14
Dining Room: 9 X 8
Local Schools
School District: Birmingham
Listed By / Shown By
Listed By
Agency Name: Max Broock, REALTORS®-Birmingham
Agency Phone: 2486446700
Shown By
Agency Title: Griffith Realty
Agency Phone: 810-227-1016

Estimate Your Payment
Estimated Payment
$ 1,538.64 per month $890.00 Principal & Interest $532.00 Property Tax $116.64 Homeowner's Insurance
16031 Buckingham Avenue | MLS# 20261065479
This single family home located at 16031 Buckingham Avenue, Beverly Hills Village, Mi 48025 is currently listed for sale with an asking price of $399,900. This property was built in 1953 and has 3 bedrooms and 1 full and 1 partial baths with 1412 sq. ft. Buckingham Avenue is located in the B E V E R L Y H I L L S N O 1 subdivision within the Birmingham school district. Search B E V E R L Y H I L L S N O 1 real estate on www.griffithrealty.com today.