
BEDS3
BATHS2 full
SQUARE FEET2,508
MLS#20261063102
STATUSPending
PROPERTY TYPEResidential - Single Family
SUBDIVISIONB E V E R L Y H I L L S N O 1
SCHOOLBirmingham
Property Description
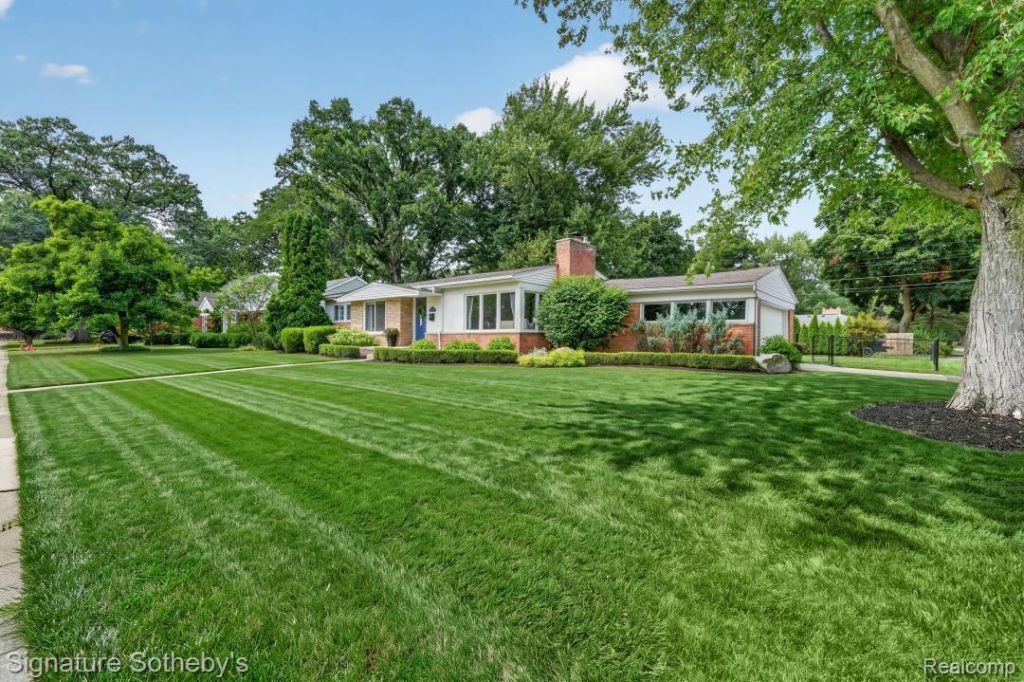
Meticulously maintained and beautifully updated, this 3-bedroom, 2-full-bath ranch is ideally situated on one of Beverly Hills' most beautiful, tree-lined streets. Just steps from parks and schools, this home offers a wonderful blend of comfort, convenience, and community. Thoughtfully updated since 2017, the owners have continued to care for and improve the home over the years. Features include beautiful hardwood floors throughout, a finished basement, 2-car attached garage, and a spacious fenced backyard-one of the largest on the block. A completely new sewer was installed in 2018. The impressive, finished basement provides valuable additional living space, perfect for a family room, playroom, or gathering space, and includes a full bathroom with a walk-in shower. Pride of ownership is evident throughout, with a newer fence, gutters with gutter guards, and newer chimney. Located on a quiet dead-end street leading to Our Lady Queen of Martyrs Church and School, the setting is peaceful while remaining close to everything you need. Enjoy sidewalks throughout the neighborhood and easy walking access to 5+ playgrounds, Dairy Deluxe, and both Birmingham Public and private elementary schools. Beyond the home itself, you'll love the welcoming neighborhood filled with friendly families of all ages. A wonderful opportunity to enjoy all that Beverly Hills has to offer-an inviting home, an exceptional location, and a neighborhood you'll be proud to call your own. BATVAI.
Property Features
Property Type: Residential - Single Family
Basement: Partially Finished
Basement: Yes
Cooling: Central Air
Fenced: Yes
Garage: 2 car attached
Heating: Forced Air, Natural Gas
Home Style: Ranch
Lot Size: 0.30 Acres
Roof Type: Asphalt
Stories: 1.0
Taxes: $7,956
Year Built: 1953
Amenities
Entrance Foyer
High Speed Internet
Programmable Thermostat
Water Sense Labeled Toilets
Gutter Guard System
Feature Descriptions
Appliances: Disposal, Dryer, Electric Cooktop, Energy Star Qualified Dryer, Energy Star Qualified Dishwasher, Energy Star Qualified Refrigerator, Stainless Steel Appliances
Community Features: Sidewalks
Days on Site: 27
Exterior: Aluminum Siding, Brick
Fencing: Back Yard, Fenced, Fencing Allowed
Fireplace: Living Room, Wood Burning
Laundry: Gas Dryer Hookup
Lot: Corner Lot
Lot Dimensions: 99.07X134.27
Other Structures: Sheds, Sheds Allowed
Parcel#: 2401208016
Parking: Two Car Garage, Attached
Parking Notes: Two Car Garage, Attached
Patio/Porch: Patio, Porch
Pets Allowed: Yes
Security: Carbon Monoxide Detectors, Smoke Detectors
Sewer: Public Sewer
Summer Tax: 6947
Utilities: Above Ground Utilities, Underground Utilities
Water: Public
Window: EnergyStarQualifiedWindows
Winter Tax: 1009
Room Sizes
Bath Full: 10 X 7
Bedroom: 10 X 11
Kitchen: 13 X 14
Family Room: 16 X 14
Living Room: 17 X 15
Dining Room: 10 X 10
Local Schools
School District: Birmingham
Listed By / Shown By
Listed By
Agency Name: Signature Sotheby's International Realty Bham
Agency Phone: 2486447000
Shown By
Agency Title: Griffith Realty
Agency Phone: 810-227-1016

Estimate Your Payment
Estimated Payment
$ 2,044.96 per month $1,221.84 Principal & Interest $663.00 Property Tax $160.13 Homeowner's Insurance
16016 N Dunblaine Avenue S | MLS# 20261063102
This single family home located at 16016 N Dunblaine Avenue S, Beverly Hills Village, Mi 48025 is currently listed for sale with an asking price of $549,000. This property was built in 1953 and has 3 bedrooms and 2 full baths with 2508 sq. ft. N Dunblaine Avenue S is located in the B E V E R L Y H I L L S N O 1 subdivision within the Birmingham school district. Search B E V E R L Y H I L L S N O 1 real estate on www.griffithrealty.com today.