
BEDS3
BATHS2 full
SQUARE FEET2,728
MLS#20261085091
STATUSActive
PROPERTY TYPEResidential - Single Family
SUBDIVISIONB E V E R L Y H I L L S N O 3
SCHOOLBirmingham
Property Description
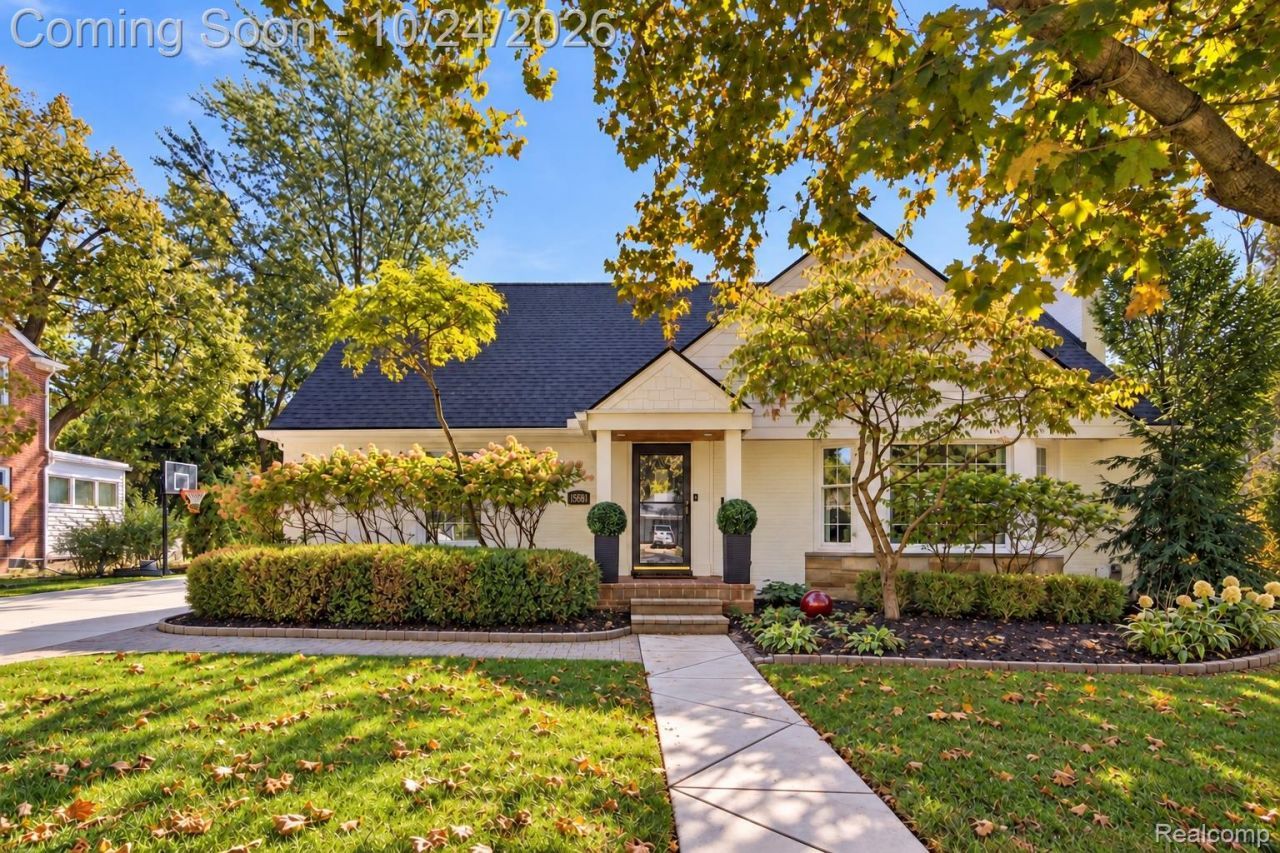
Welcome to this beautifully inviting home, perfectly situated on a picturesque street and designed for both comfortable everyday living and effortless entertaining. Offering 3 bedrooms, 2 full bathrooms, and a versatile office that can easily serve as a fourth bedroom, this home provides flexibility to fit your lifestyle. The thoughtfully designed floor plan features an open, seamless connection between the kitchen, dining area, and living room, creating an ideal setting for gathering with family and friends. The kitchen is highlighted by a built-in refrigerator, and commercial stove, while the adjoining mudroom adds everyday convenience and functionality. Throughout the home, you'll find welcoming spaces perfect for both relaxing and entertaining. The partially finished basement offers additional living space, ideal for a recreation room, cozy retreat, or hobby area, along with plenty of room for storage. Step outside to enjoy the private backyard, a peaceful setting for outdoor dining, entertaining, or simply unwinding. Combining charm, functionality, and an inviting atmosphere, this home offers the perfect balance of comfort and convenience.
Property Features
Property Type: Residential - Single Family
Basement: Yes
Basement: Partially Finished
Cooling: Ceiling Fans, Central Air
Fenced: Yes
Garage: 2
Heating: Forced Air, Natural Gas
Home Style: Cape Cod
Lot Size: 0.18 Acres
Roof Type: Asphalt
Stories: 1.5
Taxes: $5,700
Year Built: 1951
Feature Descriptions
Appliances: Built In Refrigerator, Dishwasher, Dryer, Free Standing Gas Range, Microwave, Washer
Days on Site: 2
Exterior: Brick, Wood Siding
Fencing: Back Yard, Fenced
Fireplace: Living Room
Lot Dimensions: 79.64X100
Parcel#: 2401407004
Parking: Two Car Garage, Detached
Parking Notes: Two Car Garage, Detached
Sewer: Public Sewer
Summer Tax: 4977
Water: Public
Winter Tax: 723
Room Sizes
Living Room: 21 X 14
Dining Room: 10 X 12
Kitchen: 10 X 12
Mud Room: 12 X 12
Library: 16 X 12
Bedroom: 12 X 11
Bath Full: 10 X 9
Primary Bedroom: 21 X 12
Fle X Room: 23 X 25
Local Schools
School District: Birmingham
Listed By / Shown By
Listed By
Agency Name: DOBI Real Estate
Agency Phone: 2483853350
Shown By
Agency Title: Griffith Realty
Agency Phone: 810-227-1016

Estimate Your Payment
Estimated Payment
$ 2,299.74 per month $1,613.31 Principal & Interest $475.00 Property Tax $211.43 Homeowner's Insurance
15981 Lauderdale Avenue | MLS# 20261085091
This single family home located at 15981 Lauderdale Avenue, Beverly Hills Village, Mi 48025 is currently listed for sale with an asking price of $724,900. This property was built in 1951 and has 3 bedrooms and 2 full baths with 2728 sq. ft. Lauderdale Avenue is located in the B E V E R L Y H I L L S N O 3 subdivision within the Birmingham school district. Search B E V E R L Y H I L L S N O 3 real estate on www.griffithrealty.com today.