
BEDS5
BATHS4 full 2 partial
SQUARE FEET3,808
MLS#20261034413
STATUSAccepting Backup Offers
PROPERTY TYPEResidential - Single Family
SUBDIVISIONWayne County Condo Sub Plan 860 Northville Township
SCHOOLNorthville
Property Description
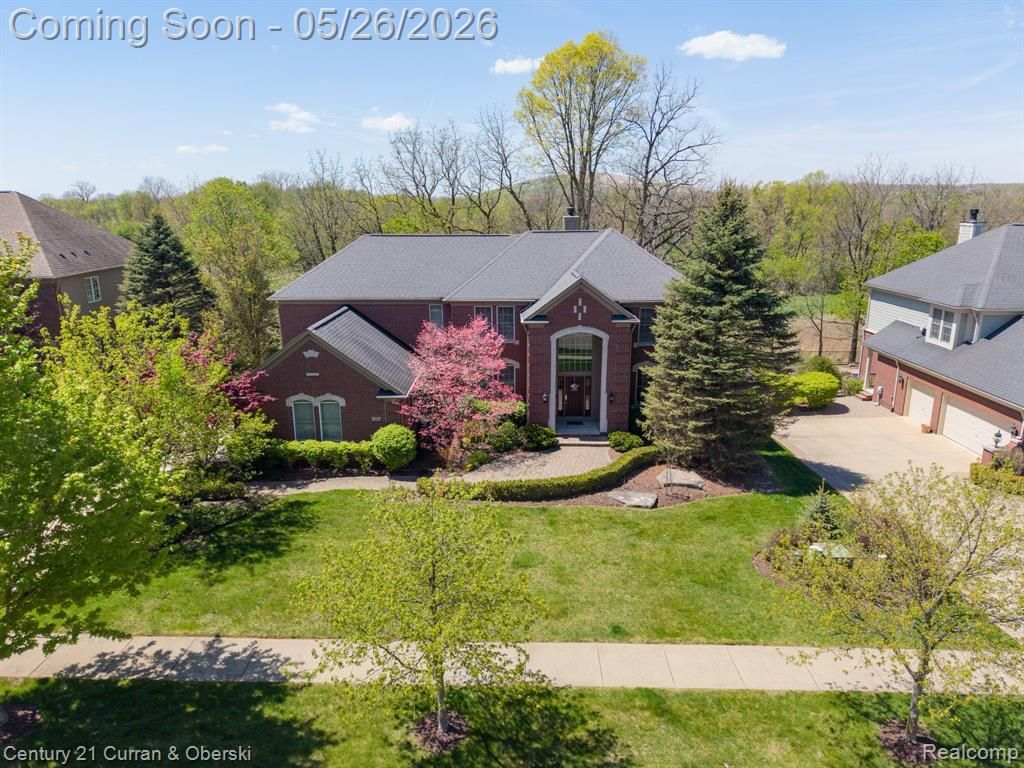
Stately colonial located in the Estates of Arcadia Ridge on a premium lot backing to Johnson Creek and wooded views, tucked deep within the subdivision. This exceptional home features 5 bedrooms, 4 full baths, and 2 half baths. The impressive great room offers a two-story ceiling, fireplace, and bridge overlook, opening to a gourmet kitchen with cherry cabinetry, granite countertops, and stainless steel appliances. The finished walkout lower level includes a fifth bedroom, full bath, spacious family room with a second kitchen, home theater, workout room, and game room. Enjoy peaceful, nature-filled surroundings from the maintenance-free deck or the two-tier patio with a fire pit. August 1 occupancy.
Property Features
Property Type: Residential - Single Family
Basement: Finished, Walk-Out Access
Fuel Type: Natural Gas
Garage: 3 car attached
Heating: Forced Air
Home Style: Colonial
Lot Size: 0.34 Acres
Year Built: 2006
Amenities
Chimney Cap(s)
Lighting
Pool – Community
Pool - Inground
Appliances
Induction Cooktop
Dishwasher
Disposal
Double Oven
Dryer
Free-Standing Refrigerator
Microwave
Washer
Feature Descriptions
Architecture: Colonial
Days on Site: 7
Exterior: Brick
Fireplace Location: Great Room
Foundation: Basement
Frontage Feet: 103
Garage/Parking: Side Entrance, Electricity, Door Opener, Attached
Homeowners Association Fee: $900 (Annually)
Interior: Smoke Alarm, Cable Available, Circuit Breakers, High Spd Internet Avail, Humidifier, Jetted Tub, Programmable Thermostat
Lot Dimensions: 0.34 Acre(s)
Lower Level Finished Sqft: 1800
Parking Notes: Side Entrance, Electricity, Door Opener, Attached
Road Frontage: Paved
Summer Tax: $7326.0000
Swimming Pool: Yes
Winter Tax: $4749.0000
Local Schools
School District: Northville
Listed By / Shown By
Listed By
Agency Name: Century 21 Curran & Oberski
Agency Phone: (734) 464-6400
Shown By
Agency Title: Griffith Realty
Agency Phone: 810-227-1016

Estimate Your Payment
Estimated Payment
$ 2,643.09 per month $2,336.84 Principal & Interest $0.00 Property Tax (data not provided by mls) $306.25 Homeowner's Insurance
15965 Johnson Creek Drive | MLS# 20261034413
This single family home located at 15965 Johnson Creek Drive, Northville Township, MI 48168 is currently listed for sale with an asking price of $1,050,000. This property was built in 2006 and has 5 bedrooms and 4 full and 2 partial baths with 3808 sq. ft. Johnson Creek Drive is located in the Wayne County Condo Sub Plan 860 Northville Township subdivision within the Northville school district. Search Wayne County Condo Sub Plan 860 Northville Township real estate on www.griffithrealty.com today.