
BEDS2
BATHS2 full
SQUARE FEET1,729
MLS#20261069057
STATUSPending
PROPERTY TYPEResidential - Condominium
SUBDIVISIONT H E C O L O N Y
SCHOOLChippewaValley
Property Description
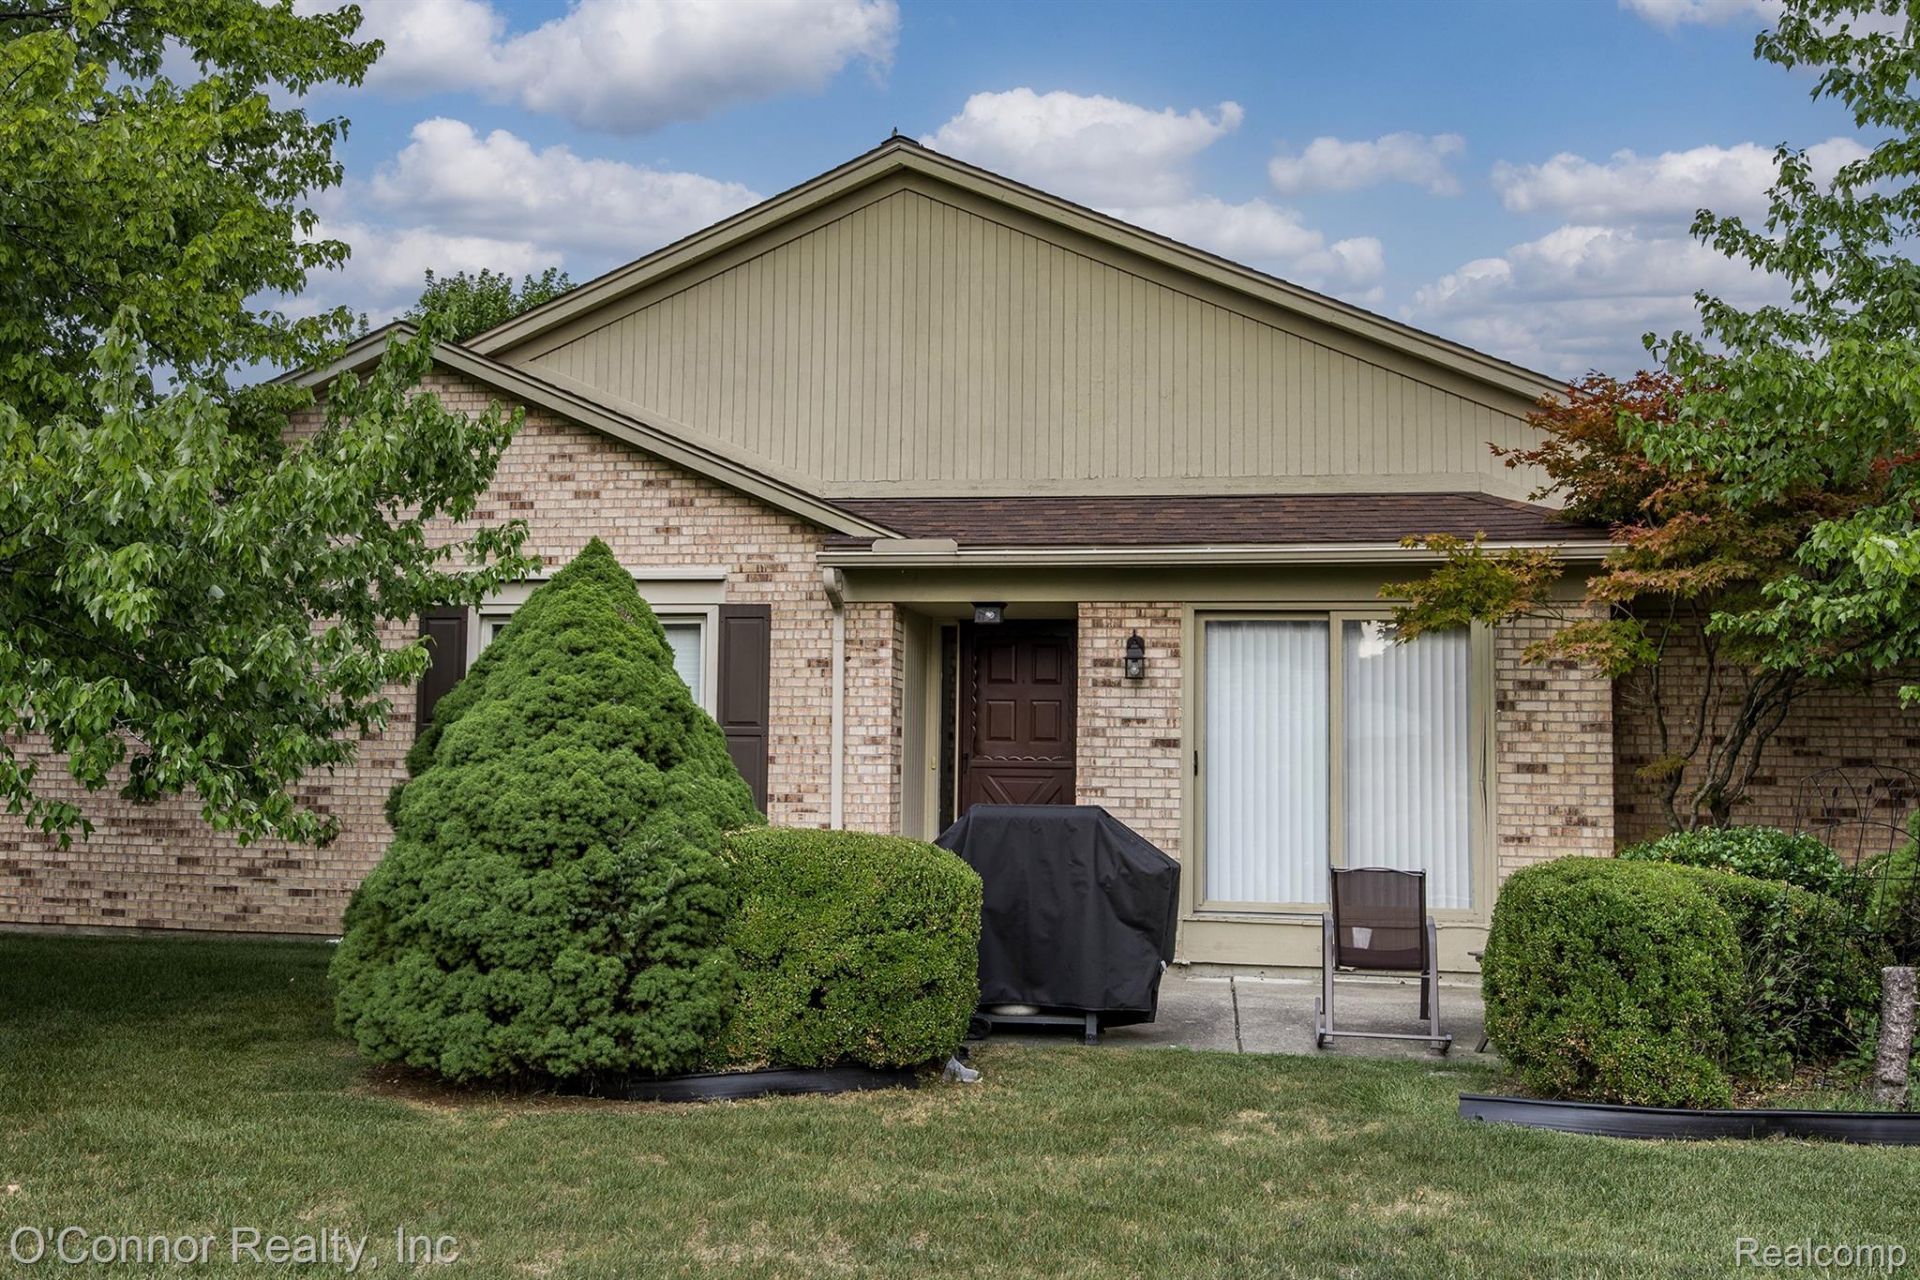
Take advantage of this well-maintained end-unit ranch condo located in an established association! Offering over 1,300 square feet of comfortable living space, this desirable unit features 2 spacious bedrooms, 2 full bathrooms, convenient main-floor laundry, and an attached 2-car garage. The large living room provides plenty of space for relaxing or entertaining, while the kitchen offers ample cabinet and counter space. You'll also appreciate the generous closet space throughout the home. The full basement provides tons of additional storage along with a large open family room or recreation area, offering plenty of possibilities. Recent updates include a new water heater, air conditioning, and dishwasher. Conveniently located close to shopping, medical facilities, restaurants, and much more. A great opportunity for low-maintenance condo living-move right in and enjoy!
Property Features
Property Type: Residential - Condominium
Basement: Yes
Basement: Full, Partially Finished
Cooling: Ceiling Fans, Central Air
Garage: 2 car attached
Heating: Forced Air, Natural Gas
Home Style: Ranch
Stories: 1.0
Taxes: $3,559
Year Built: 1988
Feature Descriptions
Days on Site: 58
Exterior: Brick, Wood Siding
HOA Fee: 250/ Monthly
Parcel#: 1106127365
Parking: Two Car Garage, Attached
Parking Notes: Two Car Garage, Attached
Patio/Porch: Patio
Pets Allowed: Breed Restrictions, Number Limit, Size Limit
Sewer: Public Sewer
Summer Tax: 2121
Water: Public
Winter Tax: 1438
Room Sizes
Primary Bedroom: 15 X 12
Bedroom: 12 X 10
Living Room: 20 X 13
Kitchen: 12 X 10
Dining Room: 10 X 10
Laundry: 12 X 6
Local Schools
School District: ChippewaValley
Listed By / Shown By
Listed By
Agency Name: O'Connor Realty, Inc
Agency Phone: 8103648700
Shown By
Agency Title: Griffith Realty
Agency Phone: 810-227-1016

Estimate Your Payment
Estimated Payment
$ 913.31 per month $545.26 Principal & Interest $296.58 Property Tax $71.46 Homeowner's Insurance
15903 Plymouth Drive | MLS# 20261069057
This condo located at 15903 Plymouth Drive, Clinton Township, Mi 48038 is currently listed for sale with an asking price of $245,000. This property was built in 1988 and has 2 bedrooms and 2 full baths with 1729 sq. ft. Plymouth Drive is located in the T H E C O L O N Y subdivision within the ChippewaValley school district. Search T H E C O L O N Y real estate on www.griffithrealty.com today.