
BEDS2
BATHS2 full 1 partial
SQUARE FEET1,413
MLS#20261050712
STATUSActive
PROPERTY TYPEResidential - Condominium
SUBDIVISIONThe Village At Midtown Square Ii Occpn 1442
SCHOOLBirmingham
Property Description
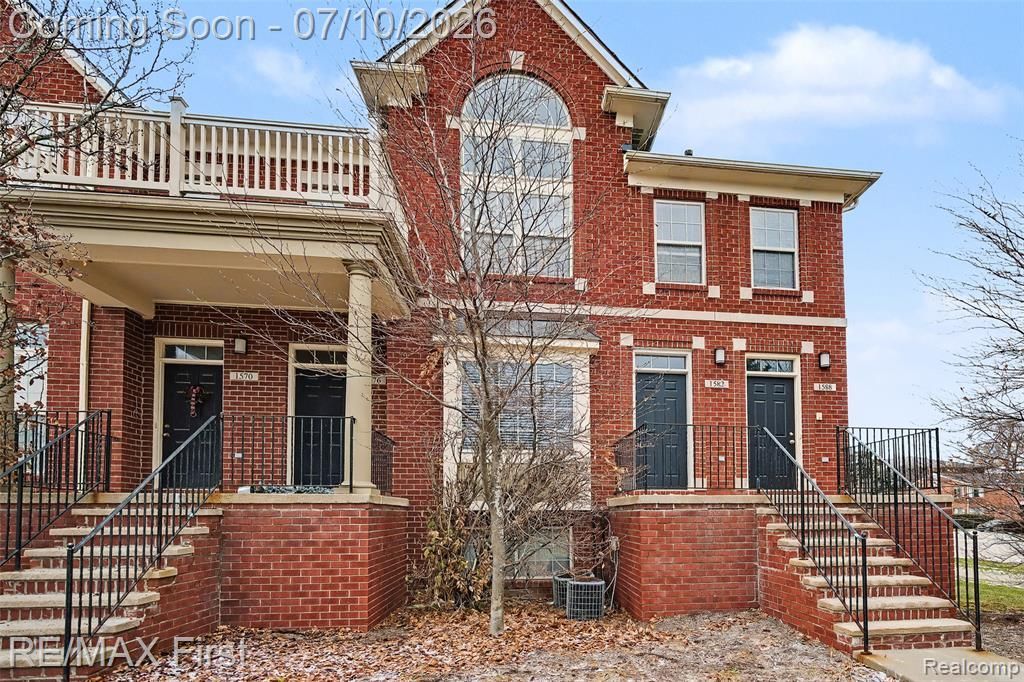
Location, Location, Location! Great investment opportunity in desirable Midtown Square with a Troy address and award-winning Birmingham Schools! This beautifully updated 2-bedroom, 2.5-bath Brownstone-style condo Featuring soaring vaulted ceilings, luxury flooring, stainless steel appliances, a gas fireplace, private TREX balcony, versatile loft, in-unit laundry, and an attached tandem 2-car garage. Major updates include a new roof (2024) . Ideally located just minutes from Somerset Collection, downtown Birmingham, Whole Foods, shopping, dining, and major expressways. Currently tenant-occupied with an excellent tenant, consistently on time and maintaining the property in exceptional condition, so you start earning rental income from day one. A true turnkey investment!
Property Features
Property Type: Residential - Condominium
Basement: Finished
Cooling: Central Air
Fuel Type: Natural Gas
Garage: 2 car attached
Heating: Forced Air
Home Style: Brownstone
Year Built: 2003
Appliances
Dishwasher
Dryer
Free-Standing Electric Range
Free-Standing Refrigerator
Microwave
Washer
Feature Descriptions
Architecture: Brownstone
Days on Site: 14
Exterior: Brick
Fireplace Location: Dining Room, Double Sided, Living Room
Foundation: Basement
Garage/Parking: Attached
Homeowners Association Fee: $375 (Monthly)
Interior: Smoke Alarm, Fire Sprinkler
Lower Level Finished Sqft: 137
Parking Notes: Attached
Road Frontage: Paved
Summer Tax: $5035.0000
Water Heater: Natural Gas
Winter Tax: $1506.0000
Local Schools
School District: Birmingham
Listed By / Shown By
Listed By
Agency Name: RE/MAX First
Agency Phone: (586) 799-8000
Shown By
Agency Title: Griffith Realty
Agency Phone: 810-227-1016

Estimate Your Payment
Estimated Payment
$ 805.26 per month $711.96 Principal & Interest $0.00 Property Tax (data not provided by mls) $93.30 Homeowner's Insurance
1582 Devon Lane | MLS# 20261050712
This condo located at 1582 Devon Lane, Troy, MI 48084 is currently listed for sale with an asking price of $319,900. This property was built in 2003 and has 2 bedrooms and 2 full and 1 partial baths with 1413 sq. ft. Devon Lane is located in the The Village At Midtown Square Ii Occpn 1442 subdivision within the Birmingham school district. Search The Village At Midtown Square Ii Occpn 1442 real estate on www.griffithrealty.com today.