
BEDS4
BATHS2 full 2 partial
SQUARE FEET4,872
MLS#20261069406
STATUSActive
PROPERTY TYPEResidential - Single Family
SUBDIVISIONS T R A W B E R R Y F I E L D S C O N D O #1075
SCHOOLUtica
Property Description
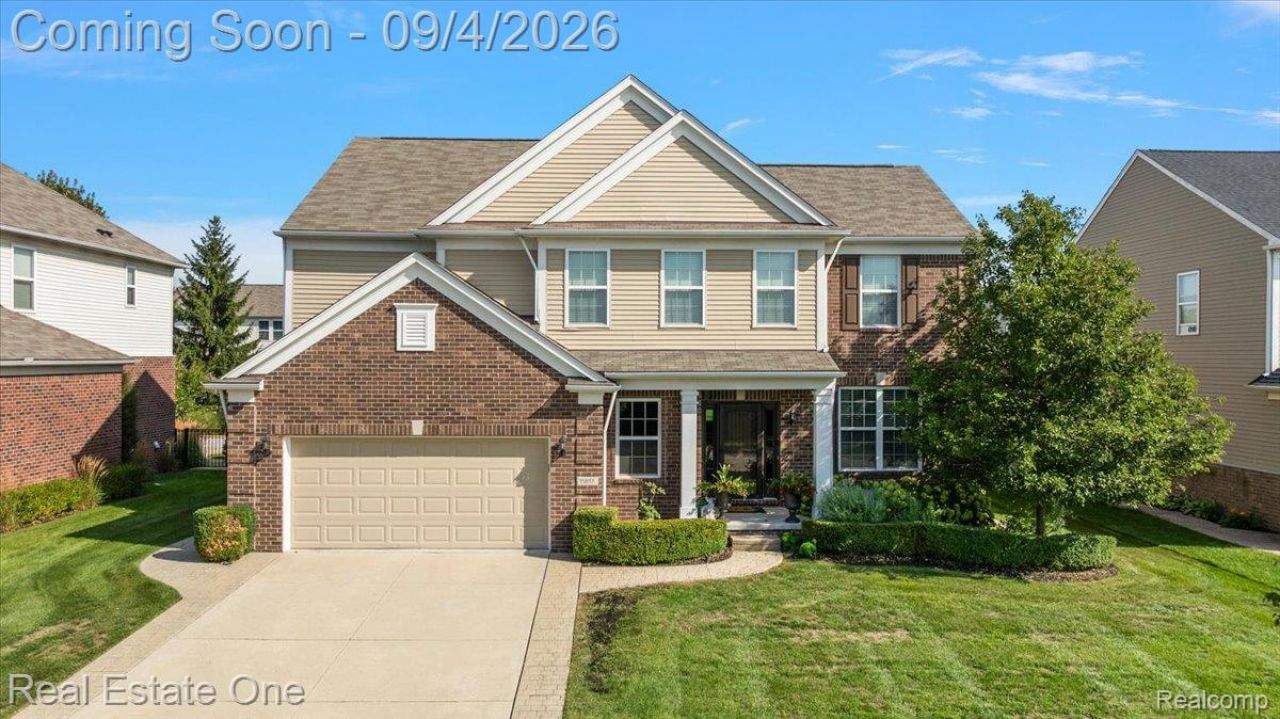
Welcome to 15817 Diamante Drive in Macomb Township! Offering approximately 3,281 sq ft above grade plus a 1,591 sq ft finished basement, this home gives you nearly 4,900 sq ft of finished living space. Beautifully maintained and truly move-in ready, this 4-bedroom home has the space, layout and updates you've been looking for. The open-concept main level features hardwood floors and a spacious kitchen with granite countertops, stainless steel appliances and a large island that flows right into the dining and living areas, making it perfect for everyday living and entertaining. Upstairs, you'll find four bedrooms, including a spacious primary suite with a walk-in closet and private bath. The finished basement is an extension of the home with a large entertaining area, custom bar, additional half bath and plenty of space for a home gym, movie area or playroom. Custom French doors lead outside to the private, fully fenced backyard and patio, giving you even more space to relax and entertain. With 4 bedrooms, 2 full baths, 2 half baths, a finished basement and Utica Community Schools, this home has been incredibly well cared for from top to bottom. Truly turnkey and ready for its next owners!
Property Features
Property Type: Residential - Single Family
Basement: Yes
Basement: Finished
Cooling: Ceiling Fans, Central Air
Garage: 2 car attached
Heating: Forced Air, Natural Gas
Home Style: Colonial
Lot Size: 70x122x70x122
Stories: 2.0
Taxes: $6,290
Year Built: 2013
Feature Descriptions
Appliances: Dishwasher, Dryer, Free Standing Refrigerator, Microwave, Stainless Steel Appliances, Washer
Exterior: Brick, Vinyl Siding
Fireplace: Living Room
HOA Fee: 400/ Annually
Lot Dimensions: 70x122x70x122
Parcel#: 0819451040
Parking: Two Car Garage, Attached
Parking Notes: Two Car Garage, Attached
Patio/Porch: Patio
Security: Smoke Detectors
Sewer: Public Sewer
Summer Tax: 4100
Water: Public
Winter Tax: 2190
Room Sizes
Living Room: 19 X 15
Dining Room: 15 X 11
Sitting Room: 15 X 11
Kitchen: 18 X 9
Fle X Room: 12 X 12
Butlers Pantry: 11 X 4
Bath Lav: 5 X 10
Breakfast Nook Room: 11 X 6
Primary Bedroom: 16 X 15
Primary Bathroom: 13 X 9
Bath Full: 10 X 5
Bedroom: 10 X 11
Other: 16 X 20
Local Schools
School District: Utica
Listed By / Shown By
Listed By
Agency Name: Real Estate One-Rochester
Agency Phone: 2486526500
Shown By
Agency Title: Griffith Realty
Agency Phone: 810-227-1016

Estimate Your Payment
Estimated Payment
$ 2,034.25 per month $1,335.12 Principal & Interest $524.17 Property Tax $174.97 Homeowner's Insurance
15817 Diamante Drive | MLS# 20261069406
This single family home located at 15817 Diamante Drive, Macomb Township, Mi 48044 is currently listed for sale with an asking price of $599,900. This property was built in 2013 and has 4 bedrooms and 2 full and 2 partial baths with 4872 sq. ft. Diamante Drive is located in the S T R A W B E R R Y F I E L D S C O N D O #1075 subdivision within the Utica school district. Search S T R A W B E R R Y F I E L D S C O N D O #1075 real estate on www.griffithrealty.com today.