
BEDS3
BATHS3 full 1 partial
SQUARE FEET2,213
MLS#20261045253
STATUSPending
PROPERTY TYPEResidential - Condominium
SCHOOLHuron Valley
Property Description
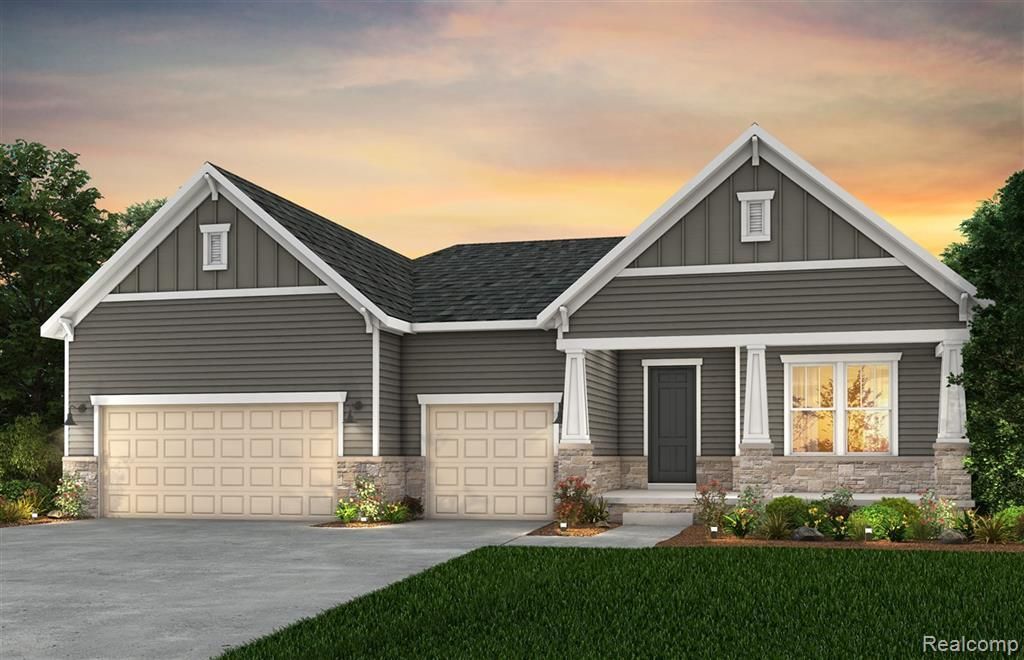
Winter move in. This Stardom 4-bedroom floor plan, four-full bath and 1/2 bath ranch style home is a must see! It is truly stunning with a lake front location in the sought after Del Webb 55+ community of Kensington Ridge. Step into your huge kitchen with a built-in kitchen perfect for any chef with oversized island and quartz countertops. This home is perfect for entertaining and offers an open view from your kitchen into your spacious gathering room, & large cafe area surrounded by windows letting in plenty of natural light. Laundry room is positioned on the main level right by the Owner’s Suite for ease. Owner’s Suite offers large closet, spacious bath and oversized windows. Residents can also enjoy the fantastic amenities, including a 16,800 sq. ft. clubhouse with a full gym, swimming pool, tennis and pickleball courts, all overlooking the tranquil, motor-free lake that adds to the serene atmosphere of this exceptional community.Kensington Ridge offers low-maintenance living. We take care of your snow removal, lawn cutting & landscape maintenance! Enjoy the added bonus of owning a NEW home with 30% higher energy efficiency and a 10-year Limited Structural Warranty.
Property Features
Property Type: Residential - Condominium
Basement: Unfinished, Walk-Out Access
Cooling: Central Air, ENERGY STAR® Qualified A/C Equipm
Fuel Type: Natural Gas
Garage: 3 car attached
Heating: ENERGY STAR® Qualified Furnace Equipment, ENER
Home Style: Ranch
Year Built: 2026
Amenities
Tennis Court
Club House
Grounds Maintenance
Pool – Community
Appliances
Vented Exhaust Fan
Dishwasher
Disposal
Microwave
Range Hood
Stainless Steel Appliance(s)
Feature Descriptions
Architecture: Ranch
Days on Site: 36
Exterior: Brick, Vinyl
Fireplace Location: Great Room
Foundation: Basement
Garage/Parking: Door Opener, Attached
Homeowners Association Fee: $432 (Monthly)
Interior: Smoke Alarm, Cable Available, Carbon Monoxide Alarm(s), ENERGY STAR® Qualified Window(s), High Spd Internet Avail, Programmable Thermostat
Parking Notes: Door Opener, Attached
Road Frontage: Paved, Private, Pub. Sidewalk
Site: 55+ Community
Summer Tax: $0.0000
Swimming Pool: Yes
Waterfront: No Motor Lake
Water Heater: Natural Gas
Water Name: Lake Haven
Local Schools
School District: Huron Valley
Listed By / Shown By
Listed By
Agency Name: PH Relocation Services LLC
Agency Phone: (248) 254-7900
Shown By
Agency Title: Griffith Realty
Agency Phone: 810-227-1016

Estimate Your Payment
Estimated Payment
$ 2,541.37 per month $2,246.91 Principal & Interest $0.00 Property Tax (data not provided by mls) $294.46 Homeowner's Insurance
1578 Firefly Trail | MLS# 20261045253
This condo located at 1578 Firefly Trail, Milford Township, MI 48381 is currently listed for sale with an asking price of $1,009,590. This property was built in 2026 and has 3 bedrooms and 3 full and 1 partial baths with 2213 sq. ft. Firefly Trail is located within the Huron Valley school district. Search Milford Township real estate on www.griffithrealty.com today.