
BEDS2
BATHS1 full
SQUARE FEET946
MLS#20261071707
STATUSActive
PROPERTY TYPEResidential - Condominium
SUBDIVISIONT H E C O L O N Y
SCHOOLChippewaValley
Property Description
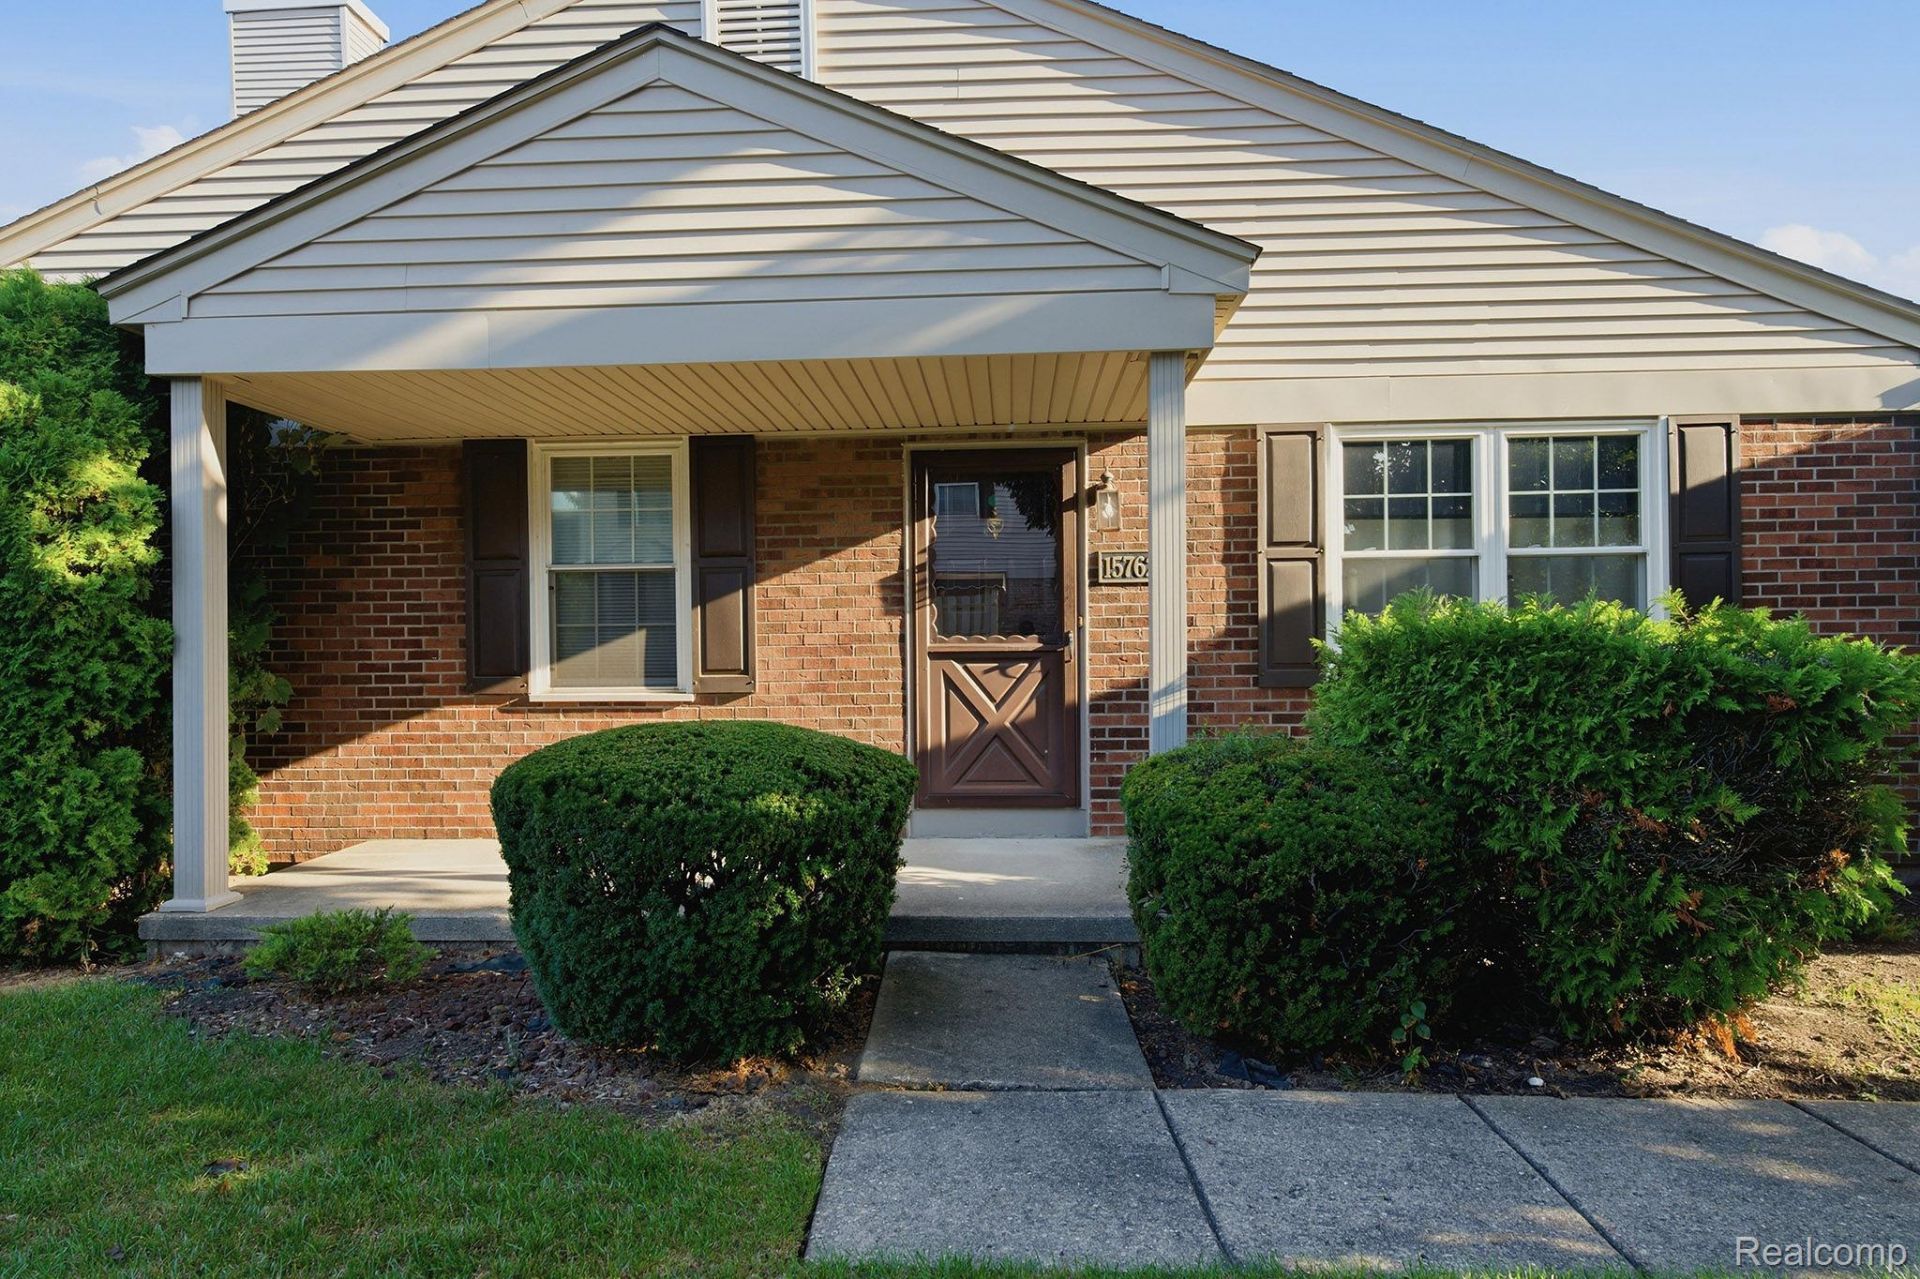
Enjoy the ease and convenience of one-story condo living in this desirable two-bedroom ranch. The practical floor plan features first-floor laundry, a full basement offering abundant storage and additional possibilities, and a one-car attached garage. A new furnace, central air conditioner, and hot water heater provide valuable peace of mind and help take the worry out of major mechanical expenses. The dining room opens through a door wall to a private patio, creating a comfortable setting for morning coffee, outdoor dining, or relaxing at the end of the day. A covered front porch adds another welcoming outdoor space. The association handles lawn care and snow removal, allowing more time to enjoy the things you love. Conveniently located near the Hall Road corridor, The Mall at Partridge Creek, MJR Theatre, restaurants, shopping, and everyday conveniences. This condo offers an excellent combination of comfortable living, manageable space, and a location that keeps everything within easy reach. Schedule your private showing today!
Property Features
Property Type: Residential - Condominium
Basement: Unfinished
Basement: Yes
Garage: 1 car attached
Heating: Forced Air, Natural Gas
Home Style: Ranch
Stories: 1.0
Taxes: $2,516
Year Built: 1986
Feature Descriptions
Exterior: Brick
HOA Fee: 221/ Monthly
Parcel#: 1106127061
Parking: One Car Garage, Attached, Garage Door Opener
Parking Notes: One Car Garage, Attached, Garage Door Opener
Patio/Porch: Patio, Porch
Pets Allowed: Call
Sewer: Public Sewer
Summer Tax: 1804
Water: Public
Winter Tax: 712
Room Sizes
Bath Full: 9 X 8
Bedroom: 10 X 9
Kitchen: 12 X 8
Living Room: 17 X 13
Local Schools
School District: ChippewaValley
Listed By / Shown By
Listed By
Agency Name: Hoyt Real Estate Inc
Agency Phone: 5867764242
Shown By
Agency Title: Griffith Realty
Agency Phone: 810-227-1016

Estimate Your Payment
Estimated Payment
$ 662.52 per month $400.38 Principal & Interest $209.67 Property Tax $52.47 Homeowner's Insurance
15762 Cambridge Drive , Unit 61 | MLS# 20261071707
This condo located at 15762 Cambridge Drive , Unit 61, Clinton Township, Mi 48038 is currently listed for sale with an asking price of $179,900. This property was built in 1986 and has 2 bedrooms and 1 full baths with 946 sq. ft. Cambridge Drive , Unit 61 is located in the T H E C O L O N Y subdivision within the ChippewaValley school district. Search T H E C O L O N Y real estate on www.griffithrealty.com today.