
BEDS2
BATHS1 full
SQUARE FEET968
MLS#20261019142
STATUSActive
PROPERTY TYPEResidential - Condominium
SUBDIVISIONT H E C O L O N Y
SCHOOLChippewaValley
Property Description
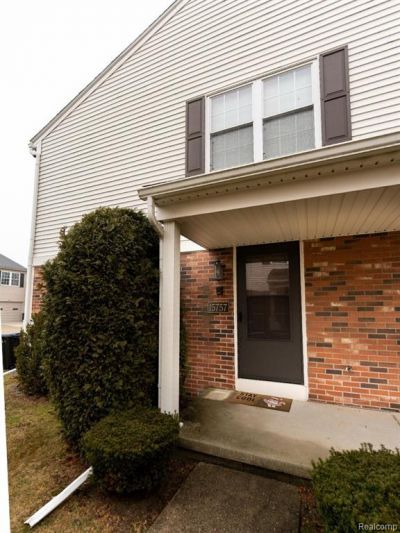
Welcome to this move-in ready upper-level condo located on the desirable north side of Clinton Township. This open-concept unit features 2 spacious bedrooms and 1 beautifully updated bathroom with modern tile and granite countertops. The bright and airy living room showcases un vaulted ceilings and laminate flooring, creating a warm and inviting space. The updated kitchen includes butcher block countertops, stainless steel appliances, and a classic subway tile backsplash. Enjoy the convenience of in-unit laundry, a private balcony off the living room, and a 1-car attached garage for easy access and additional storage. The A/C and furnace are brand new (2025), offering added comfort and peace of mind. With low HOA fees and a great location near shopping, dining, and everyday essentials, this condo offers the perfect combination of comfort, style, and convenience.
Property Features
Property Type: Residential - Condominium
Garage: 1 car attached
Heating: Forced Air, Natural Gas
Home Style: Raised Ranch
Stories: 1.0
Taxes: $4,427
Year Built: 1987
Feature Descriptions
Appliances: Built In Electric Oven, Dishwasher, Free Standing Refrigerator, Microwave
Days on Site: 145
Exterior: Aluminum Siding, Brick
HOA Fee: 163.75/ Monthly
Parcel#: 1106127132
Parking: One Car Garage, Attached
Parking Notes: One Car Garage, Attached
Pets Allowed: Call
Sewer: Public Sewer
Summer Tax: 3199
Water: Public
Winter Tax: 1228
Room Sizes
Primary Bedroom: 15 X 10
Great Room: 14 X 15
Bedroom: 9 X 10
Dining Room: 7 X 10
Kitchen: 7 X 9
Local Schools
School District: ChippewaValley
Listed By / Shown By
Listed By
Agency Name: Prestige Realty Group, LLC
Agency Phone: 8557740055
Shown By
Agency Title: Griffith Realty
Agency Phone: 810-227-1016

Estimate Your Payment
Estimated Payment
$ 784.01 per month $367.00 Principal & Interest $368.92 Property Tax $48.10 Homeowner's Insurance
15757 N Franklin Drive | MLS# 20261019142
This condo located at 15757 N Franklin Drive, Clinton Township, Mi 48038 is currently listed for sale with an asking price of $164,900. This property was built in 1987 and has 2 bedrooms and 1 full baths with 968 sq. ft. N Franklin Drive is located in the T H E C O L O N Y subdivision within the ChippewaValley school district. Search T H E C O L O N Y real estate on www.griffithrealty.com today.