
BEDS4
BATHS2 full 1 partial
SQUARE FEET2,377
MLS#20261071508
STATUSActive
PROPERTY TYPEResidential - Single Family
SCHOOLHowell
Property Description
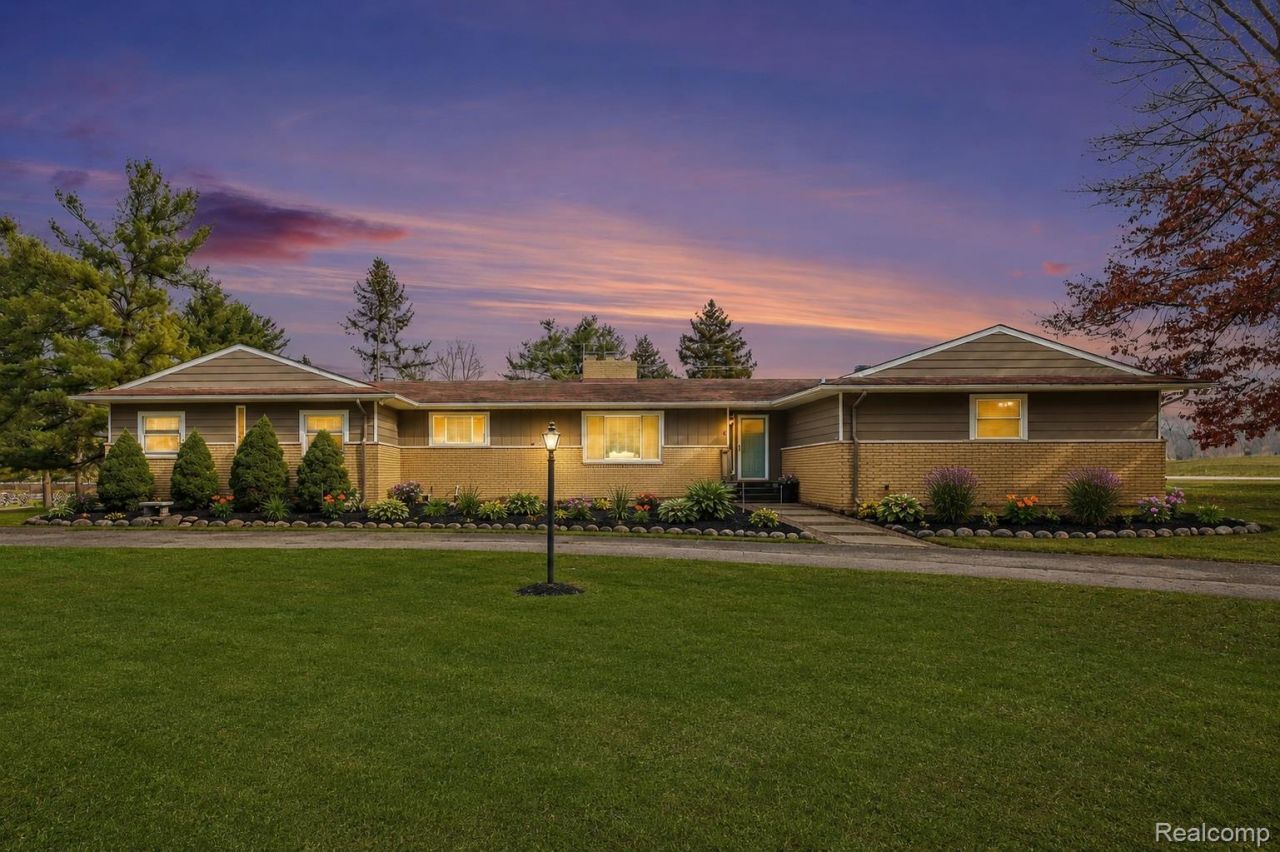
Privacy, acreage and convenience come together in this updated 4-bedroom, 2.5-bath sprawling ranch on 5.09 park-like acres in Genoa Township. Inside, hardwood floors, abundant natural light and a dramatic see-through fireplace create a warm, inviting home. The kitchen features quartz countertops and a tiled backsplash, while the remodeled primary suite, added pantry, mudroom and main-floor laundry make everyday living easier. Generous living spaces offer flexibility for entertaining, working from home, hobbies or guests. A full-size unfinished basement provides exceptional storage and future possibilities. Outside are mature trees, fruit trees, berry bushes, a fenced area, dog run and a 16x24 barn with electricity, concrete floor and loft. A whole-house Generac generator, new central air, private well with reverse-osmosis system, radon mitigation and engineered septic add confidence. Quiet and private, yet minutes from Brighton, Howell, shopping, hospitals and I-96.
Property Features
Property Type: Residential - Single Family
Basement: Yes
Basement: Unfinished
Cooling: Ceiling Fans, Central Air
Garage: 2 car attached
Heating: Forced Air, Propane
Home Style: Ranch
Lot Size: 5.09 Acres
Stories: 1.0
Taxes: $6,641
Year Built: 1973
Amenities
High Speed Internet
Feature Descriptions
Appliances: Dishwasher, Disposal, Free Standing Electric Range, Free Standing Refrigerator, Microwave
Days on Site: 1
Exterior: Aluminum Siding, Brick, Wood Siding
Fireplace: Dining Room, Gas, Living Room, Wood Burning
Lot Dimensions: 664 x 333
Other Structures: Other, Pole Barn
Parcel#: 1111400033
Parking: Two Car Garage, Attached, Electricityin Garage, Garage Door Opener
Parking Notes: Two Car Garage, Attached, Electricityin Garage, Ga
Patio/Porch: Covered, Deck, Porch
Sewer: Septic Tank
Summer Tax: 4453
Water: Well
Winter Tax: 2188
Room Sizes
Living Room: 20 X 14
Family Room: 14 X 13
Dining Room: 24 X 13
Kitchen: 11 X 11
Laundry: 9 X 5
Mud Room: 13 X 9
Breakfast Nook Room: 10 X 9
Primary Bedroom: 14 X 14
Bedroom: 11 X 10
Local Schools
School District: Howell
Listed By / Shown By
Listed By
Agency Name: Modern Way Realty LLC
Agency Phone: 7342195615
Shown By
Agency Title: Griffith Realty
Agency Phone: 810-227-1016

Estimate Your Payment
Estimated Payment
$ 2,000.57 per month $1,279.48 Principal & Interest $553.42 Property Tax $167.68 Homeowner's Insurance
1575 Kellogg Road | MLS# 20261071508
This single family home located at 1575 Kellogg Road , Genoa Township, Mi 48114 is currently listed for sale with an asking price of $574,900. This property was built in 1973 and has 4 bedrooms and 2 full and 1 partial baths with 2377 sq. ft. Kellogg Road is located within the Howell school district. Search Genoa Township real estate on www.griffithrealty.com today.