
BEDS3
BATHS3 full
SQUARE FEET2,565
MLS#20261081945
STATUSActive
PROPERTY TYPEResidential - Single Family
SUBDIVISIONB E T A Y L O R S L U A N A S U B
SCHOOLDetroit
Property Description
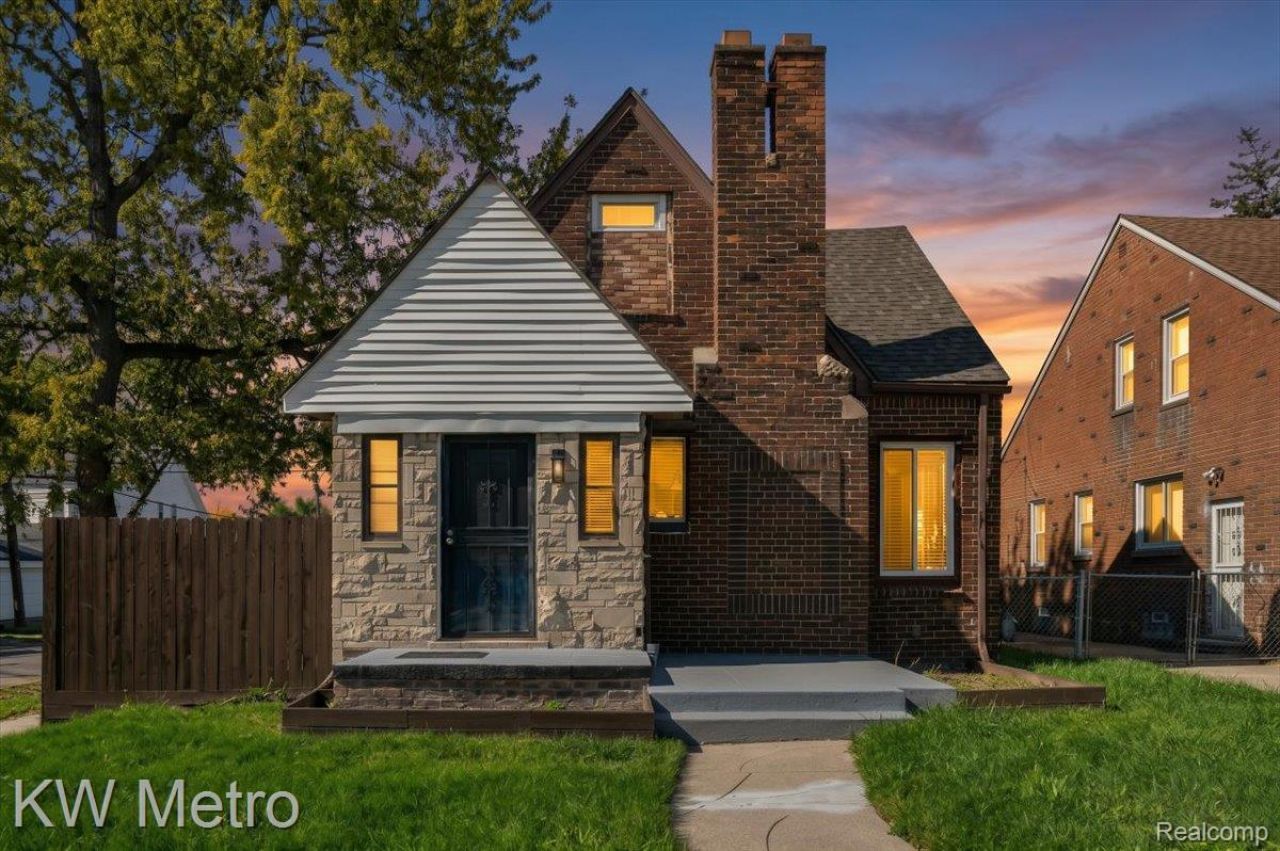
SPACIOUS 3-BEDROOM HOME WITH LUXURY UPDATES AND AN OVERSIZED MASTER SUITE!Welcome to this spacious home featuring 3 bedrooms, 3 full bathrooms, and a finished basement, offering plenty of room for comfortable living and entertaining. The home boasts high-end luxury cabinetry with soft-close features, refinished hardwood flooring, updated vinyl windows throughout, and a functional layout designed to maximize living space. The highlight of this property is the exceptionally large master suite, spanning over 800 square feet! This impressive private retreat features its own full bathroom with a private shower, along with a separate sitting area perfect for relaxing, reading, or creating a private home office.With its finished basement, quality interior upgrades, generous room sizes, and oversized master suite, this property offers a unique combination of space, comfort, and potential. Don't miss the opportunity to make this impressive home your own!
Property Features
Property Type: Residential - Single Family
Basement: Yes
Garage: 1
Heating: Forced Air, Natural Gas
Home Style: Bungalow
Lot Size: 0.09 Acres
Stories: 1.5
Taxes: $2,909
Year Built: 1938
Feature Descriptions
Days on Site: 15
Exterior: Brick
Lot Dimensions: 36X106.6
Parcel#: W22I061961S
Parking: One Car Garage, Detached
Parking Notes: One Car Garage, Detached
Security: yes
Security: Security System Owned
Sewer: Public Sewer
Summer Tax: 1308
Water: Public
Winter Tax: 1601
Room Sizes
Primary Bedroom: 12 X 15
Bedroom: 10 X 11
Living Room: 20 X 15
Kitchen: 10 X 11
Local Schools
School District: Detroit
Listed By / Shown By
Listed By
Agency Name: KW Metro
Agency Phone: 2482883500
Shown By
Agency Title: Griffith Realty
Agency Phone: 810-227-1016

Estimate Your Payment
Estimated Payment
$ 795.96 per month $489.40 Principal & Interest $242.42 Property Tax $64.14 Homeowner's Insurance
15703 Asbury Park | MLS# 20261081945
This single family home located at 15703 Asbury Park, Detroit, Mi 48227 is currently listed for sale with an asking price of $219,900. This property was built in 1938 and has 3 bedrooms and 3 full baths with 2565 sq. ft. Asbury Park is located in the B E T A Y L O R S L U A N A S U B subdivision within the Detroit school district. Search B E T A Y L O R S L U A N A S U B real estate on www.griffithrealty.com today.