
BEDS3
BATHS4 full
SQUARE FEET4,392
MLS#20261081132
STATUSActive
PROPERTY TYPEResidential - Single Family
SCHOOLHolly
Property Description
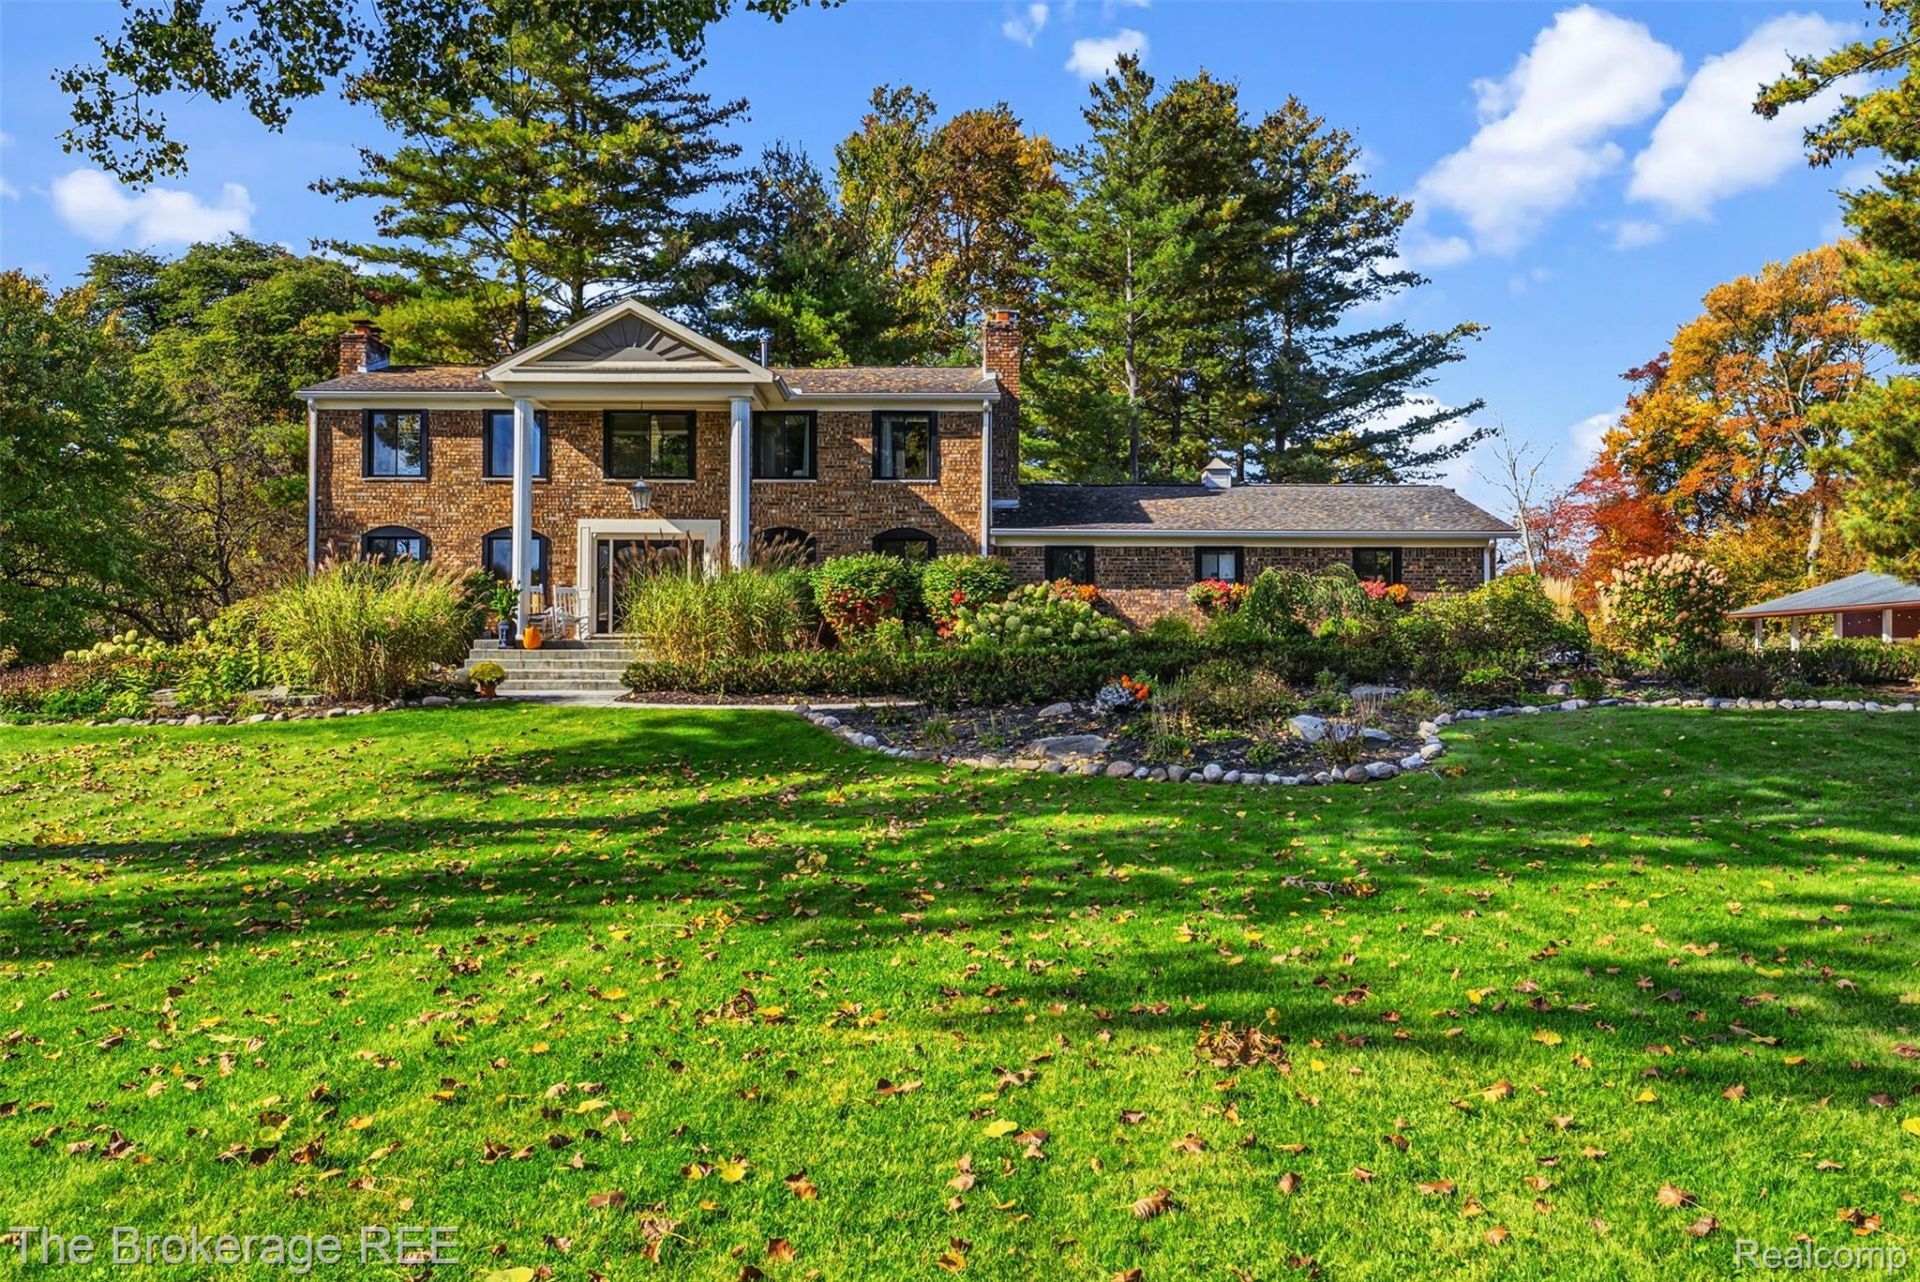
An exceptional equestrian estate where refined living meets the freedom of acreage. Set across 9.58 picturesque acres, this extraordinary property offers the rare opportunity to live beautifully alongside your animals and the land you love. Additional 3.31 acre adjacent parcel and tractor available for purchase. Fenced pasture, 2 ponds, a 6-stall barn, and available splits, this is a true lifestyle property. A new asphalt driveway, sweeping curb appeal, manicured gardens, classic cherry-red barn, + idyllic front porch enhance this timeless estate. The barn is exceptionally clean and well maintained, see agent notes for full list of features. Step inside the Plantation style colonial to a Grand foyer with dbl staircase + vintage chandelier, Custom Chelsea solid wood plank flooring throughout the entire main level (2022). A spectacular family room with gas fireplace, complemented by separate sitting room or formal dining space. Expansive eat-in kitchen offers abundant workspace, storage, stylish appliances + massive pantry, all overlooking the breathtaking grounds. Full bathroom on the main level, one of 4 full baths in the home. The upper level offers 3 generously sized bedrooms including a true primary suite with beautifully appointed ensuite and coveted WIC. Enjoy 2 private balconies off the back of each bedroom. The fully finished walkout basement expands the living experience with add'l living space, bar, substantial storage w cedar storage room, full bath, + oversized laundry room; basement redone 2019. Massive oversized 3-car garage is an absolute dream for anyone who appreciates exceptional utility without sacrificing style. Insulated and heated for year round enjoyment + custom woodworking. Whole house Generator w transfer switch. Andersen door walls. Meticulously maintained and thoughtfully reimagined in 2022, this is more than a home, it is a private equestrian sanctuary to live the lifestyle you've been waiting for.
Property Features
Property Type: Residential - Single Family
Basement: Yes
Basement: Finished, Full, Walk Out Access
Cooling: Ceiling Fans, Central Air
Fenced: Yes
Garage: 3
Heating: Forced Air, Natural Gas, Zoned
Home Style: Colonial
Lot Size: 9.58 Acres
Roof Type: Asphalt
Stories: 2.0
Taxes: $6,966
Year Built: 1973
Amenities
Entrance Foyer
High Speed Internet
Programmable Thermostat
Balcony
Chimney Caps
Lighting
Feature Descriptions
Appliances: Bar Fridge, Dishwasher, Disposal, Double Oven, Dryer, Free Standing Refrigerator, Gas Cooktop, Microwave, Washer
Days on Site: 17
Exterior: Brick, Other
Fencing: Back Yard, Fenced, Front Yard
Fireplace: Family Room, Gas
Laundry: Laundry Room
Lot: Cleared, Level, Split Possible, Wooded
Lot Dimensions: 358x1250x355x1378
Other Structures: Arena, Barns, Outbuildings Allowed, Pole Barn, Sheds Allowed
Parcel#: 0635101002
Parking: Three Car Garage, Attached, Driveway, Electricityin Garage, Heated Garage, Garage Door Opener, Oversized, Garage Faces Side, Side Entrance
Parking Notes: Three Car Garage, Attached, Driveway, Electricityi
Patio/Porch: Covered, Patio, Porch
Security: Carbon Monoxide Detectors, Smoke Detectors
Sewer: Septic Tank
Summer Tax: 5537.34
Utilities: Above Ground Utilities
Water: Well
Winter Tax: 1428.98
Room Sizes
Other: 9 X 15
Living Room: 17 X 16
Family Room: 21 X 15
Kitchen: 14 X 13
Dining Room: 12 X 13
Bath Full: 8 X 6
Primary Bedroom: 15 X 18
Bedroom: 15 X 21
Primary Bathroom: 12 X 11
Laundry: 8 X 23
Local Schools
School District: Holly
Listed By / Shown By
Listed By
Agency Name: The Brokerage Real Estate Enthusiasts
Agency Phone: 2482975551
Shown By
Agency Title: Griffith Realty
Agency Phone: 810-227-1016

Estimate Your Payment
Estimated Payment
$ 2,795.41 per month $1,958.28 Principal & Interest $580.50 Property Tax $256.64 Homeowner's Insurance
1570 E Rose Center Road | MLS# 20261081132
This single family home located at 1570 E Rose Center Road, Rose Township, Mi 48442 is currently listed for sale with an asking price of $879,900. This property was built in 1973 and has 3 bedrooms and 4 full baths with 4392 sq. ft. E Rose Center Road is located within the Holly school district. Search Rose Township real estate on www.griffithrealty.com today.