
BEDS3
BATHS1 full
SQUARE FEET1,385
MLS#20261085641
STATUSActive
PROPERTY TYPEResidential - Single Family
SUBDIVISIONB I R W O O D- B E V E R L Y H I L L S
SCHOOLBirmingham
Property Description
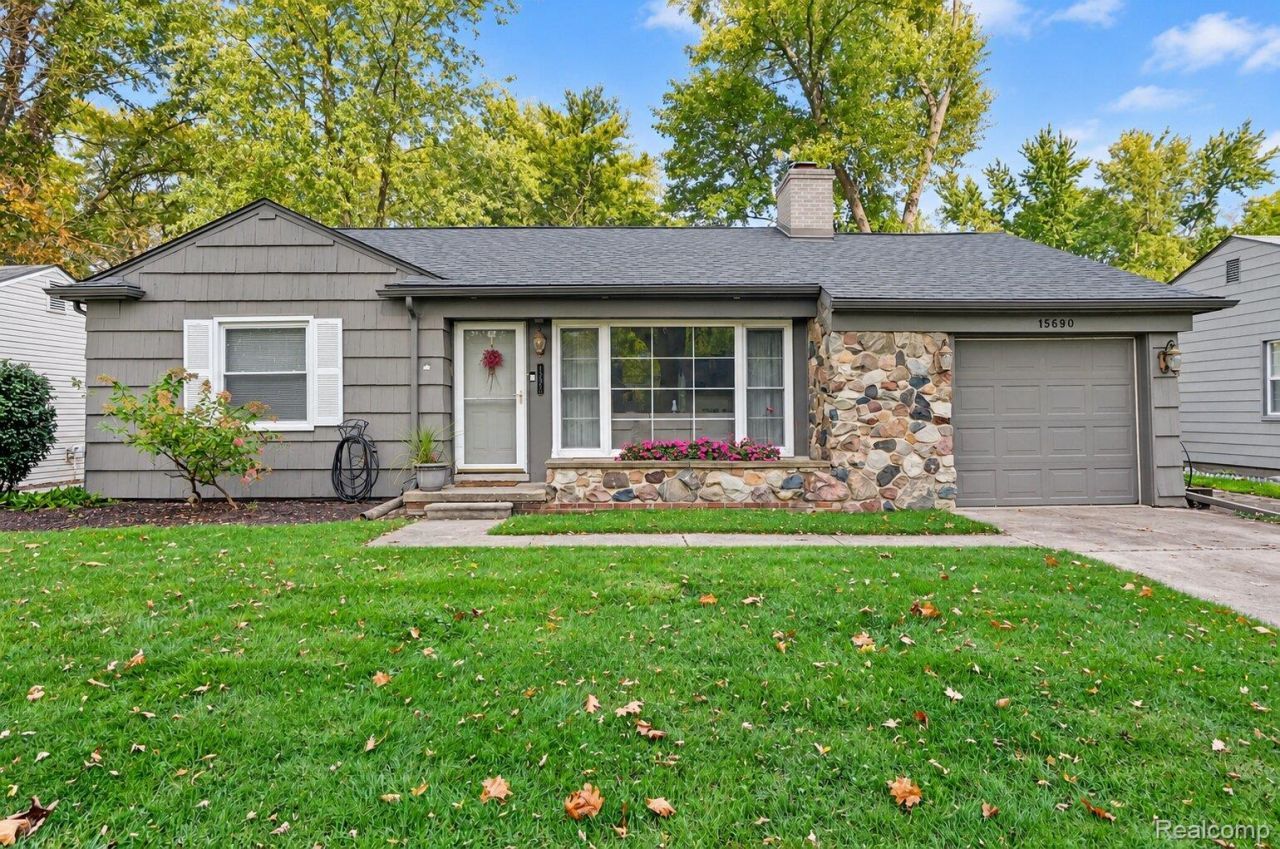
Fall in love with this Beverly Hills Village ranch, just a 10-minute walk to downtown Birmingham - immediate occupancy!This 3-bedroom ranch features hardwood floors throughout the main floor, solid oak doors, and two fireplaces: a unique original tiled fireplace in the living room and another in the cozy knotty pine 4-season room with brand new carpeting, an updated full bath, and brand-new furnace/AC (August 2026). All appliances stay, and some furniture is negotiable. Ring doorbell is not included in sale.Enjoy crisp fall evenings on the deck overlooking a private fenced backyard. Located on a quiet, tree-lined street in the award-winning Birmingham school district, near parks, restaurants, and shopping. Schedule your showing today!
Property Features
Property Type: Residential - Single Family
Cooling: Central Air
Fenced: Yes
Garage: 1 car attached
Heating: Forced Air, Natural Gas
Home Style: Ranch
Lot Size: 0.18 Acres
Roof Type: Asphalt
Stories: 1.0
Taxes: $3,327
Year Built: 1952
Feature Descriptions
Appliances: Dishwasher, Disposal, Dryer, Free Standing Electric Range, Free Standing Refrigerator, Washer
Days on Site: 2
Exterior: Cedar
Fencing: Back Yard, Fenced
Fireplace: Family Room, Living Room
Lot Dimensions: 60X130
Parcel#: 2401227032
Parking: One Car Garage, Attached, Direct Access, Driveway, Electricityin Garage, Garage Door Opener
Parking Notes: One Car Garage, Attached, Direct Access, Driveway,
Patio/Porch: Deck
Sewer: Public Sewer
Summer Tax: 2905
Water: Public
Winter Tax: 422
Room Sizes
Kitchen: 8 X 8
Living Room: 16 X 10
Dining Room: 9 X 6
Family Room: 15 X 12
Primary Bedroom: 12 X 11
Bedroom: 9 X 8
Local Schools
School District: Birmingham
Listed By / Shown By
Listed By
Agency Name: 3DX Real Estate LLC
Agency Phone: 8883041447
Shown By
Agency Title: Griffith Realty
Agency Phone: 810-227-1016

Estimate Your Payment
Estimated Payment
$ 1,183.20 per month $800.98 Principal & Interest $277.25 Property Tax $104.97 Homeowner's Insurance
15690 Birwood Avenue | MLS# 20261085641
This single family home located at 15690 Birwood Avenue , Beverly Hills Village, Mi 48025 is currently listed for sale with an asking price of $359,900. This property was built in 1952 and has 3 bedrooms and 1 full baths with 1385 sq. ft. Birwood Avenue is located in the B I R W O O D- B E V E R L Y H I L L S subdivision within the Birmingham school district. Search B I R W O O D- B E V E R L Y H I L L S real estate on www.griffithrealty.com today.