
BEDS3
BATHS1 full
SQUARE FEET1,348
MLS#20261080204
STATUSPending
PROPERTY TYPEResidential - Single Family
SUBDIVISIONL E E M O N R O S E N H A U S S U B
SCHOOLSouthgate
Property Description
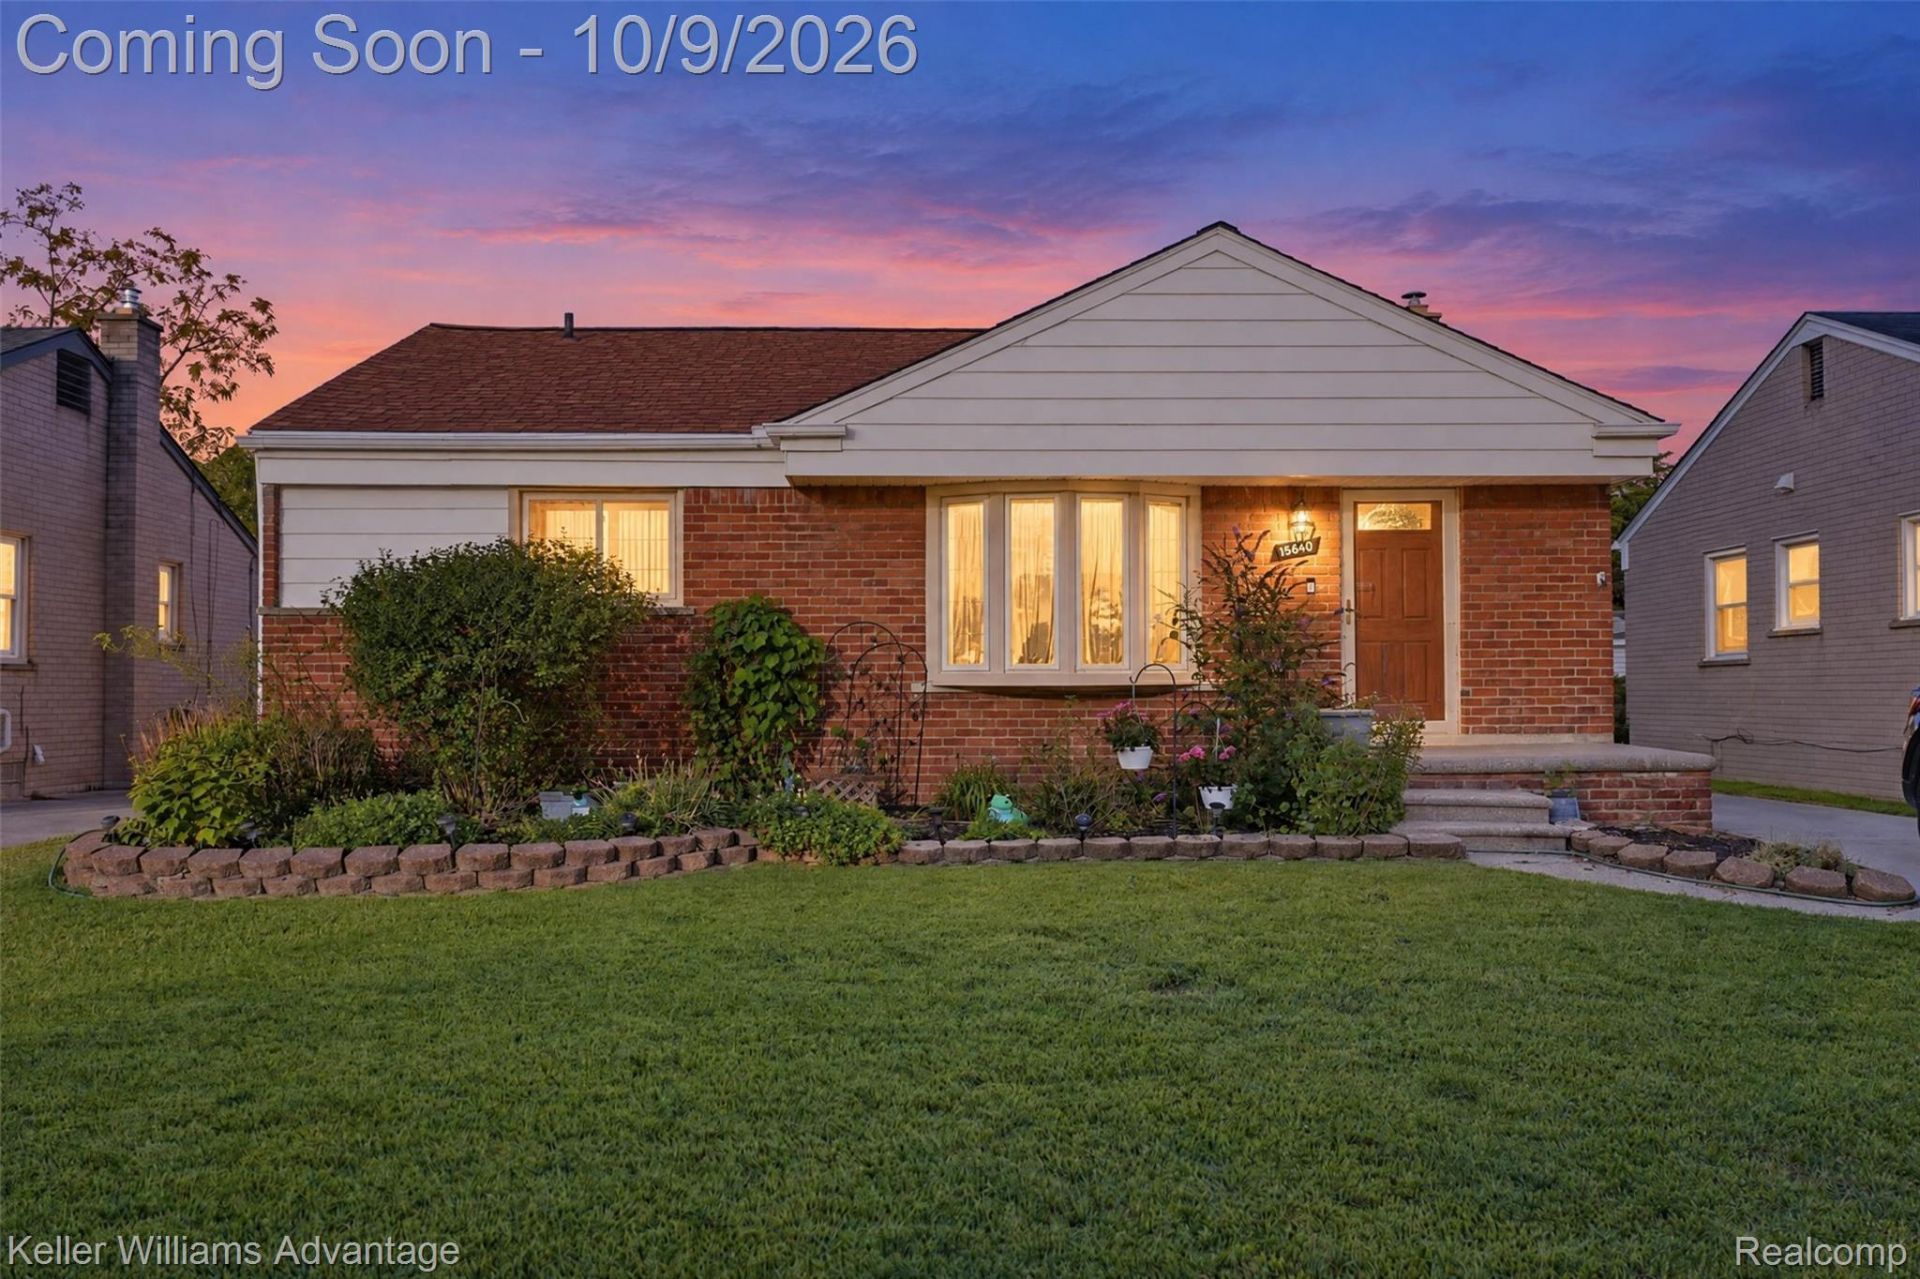
Welcome to this 3-bedroom, 1-bath Southgate home offering 1,348 square feet of living space, including a great rear addition that provides extra room for a family room, entertaining space or whatever fits your needs. The home has been partially updated while still leaving an opportunity for the next owner to add their own personal touches.The home also features a basement providing plenty of additional storage and usable space, along with a detached garage and manageable yard. Located in an established neighborhood with sidewalks and close to Rotary Park, schools, shopping, restaurants and major roadways for an easy commute throughout the Downriver area.Seller will provide the City of Southgate Certificate of Occupancy at closing, taking one more item off the new owner's list. A great opportunity to own a solid home with plenty of spac and potential!
Property Features
Property Type: Residential - Single Family
Basement: Yes
Basement: Unfinished
Cooling: Ceiling Fans, Central Air
Fenced: Yes
Garage: 2
Heating: Forced Air, Natural Gas
Home Style: Ranch
Lot Size: 0.12 Acres
Roof Type: Asphalt
Stories: 1.0
Taxes: $3,590
Year Built: 1953
Amenities
Chimney Caps
Lighting
Feature Descriptions
Appliances: Dishwasher, Dryer, Free Standing Electric Range, Free Standing Refrigerator, Washer
Days on Site: 16
Exterior: Brick
Fencing: Back Yard, Fenced, Fencing Allowed
Lot Dimensions: 49X110
Parcel#: 53021040078002
Parking: Two Car Garage, Detached, Driveway, Electricityin Garage
Parking Notes: Two Car Garage, Detached, Driveway, Electricityin
Patio/Porch: Patio, Porch
Pets Allowed: Cats Ok, Dogs Ok, Yes
Security: Smoke Detectors
Sewer: Public Sewer
Summer Tax: 2932
Utilities: Above Ground Utilities, Cable Available
Water: Public
Winter Tax: 658
Room Sizes
Living Room: 19 X 16
Kitchen: 8 X 14
Primary Bedroom: 12 X 11
Bedroom: 12 X 9
Bath Full: 8 X 6
Family Room: 23 X 12
Bonus Room: 27 X 27
Other: 11 X 9
Laundry: 17 X 8
Local Schools
School District: Southgate
Listed By / Shown By
Listed By
Agency Name: Keller Williams Advantage
Agency Phone: 2483808800
Shown By
Agency Title: Griffith Realty
Agency Phone: 810-227-1016

Estimate Your Payment
Estimated Payment
$ 878.13 per month $511.88 Principal & Interest $299.17 Property Tax $67.08 Homeowner's Insurance
15640 Churchill Street | MLS# 20261080204
This single family home located at 15640 Churchill Street, Southgate, Mi 48195 is currently listed for sale with an asking price of $230,000. This property was built in 1953 and has 3 bedrooms and 1 full baths with 1348 sq. ft. Churchill Street is located in the L E E M O N R O S E N H A U S S U B subdivision within the Southgate school district. Search L E E M O N R O S E N H A U S S U B real estate on www.griffithrealty.com today.