
BEDS3
BATHS1 full 1 partial
SQUARE FEET1,376
MLS#20261010027
STATUSPending
PROPERTY TYPEResidential - Single Family
SUBDIVISIONJ O H N K E L L Y E S T A T E
SCHOOLDetroit
Property Description
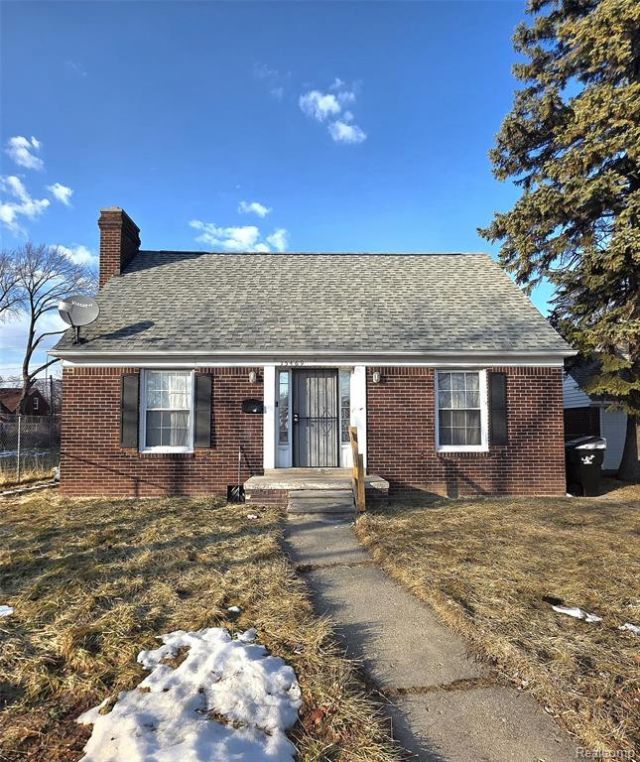
**Back on market due to buyer not being able to obtain financing** Charming brick bungalow on Detroit's east side. The property is currently occupied by a Section 8 tenant at $1,000/month. Please do not disturb the tenants.
Property Features
Property Type: Residential - Single Family
Basement: Yes
Basement: Unfinished
Garage: 2
Heating: Forced Air, Natural Gas
Home Style: Bungalow
Lot Size: 0.23 Acres
Stories: 2.0
Taxes: $2,694
Year Built: 1947
Feature Descriptions
Days on Site: 250
Exterior: Brick
Lot Dimensions: 55 x 185
Parcel#: W21I016261C2
Parking: Two Car Garage, Detached
Parking Notes: Two Car Garage, Detached
Sewer: Public Sewer
Summer Tax: 2410
Water: Public
Winter Tax: 284.42
Room Sizes
Bedroom: 11 X 11
Kitchen: 14 X 12
Dining Room: 13 X 12
Living Room: 17 X 13
Local Schools
School District: Detroit
Listed By / Shown By
Listed By
Agency Name: Upside Investments
Agency Phone: 3132310794
Shown By
Agency Title: Griffith Realty
Agency Phone: 810-227-1016

Estimate Your Payment
Estimated Payment
$ 395.42 per month $151.12 Principal & Interest $224.50 Property Tax $19.80 Homeowner's Insurance
15469 Hazelridge Street | MLS# 20261010027
This single family home located at 15469 Hazelridge Street, Detroit, Mi 48205 is currently listed for sale with an asking price of $67,900. This property was built in 1947 and has 3 bedrooms and 1 full and 1 partial baths with 1376 sq. ft. Hazelridge Street is located in the J O H N K E L L Y E S T A T E subdivision within the Detroit school district. Search J O H N K E L L Y E S T A T E real estate on www.griffithrealty.com today.