
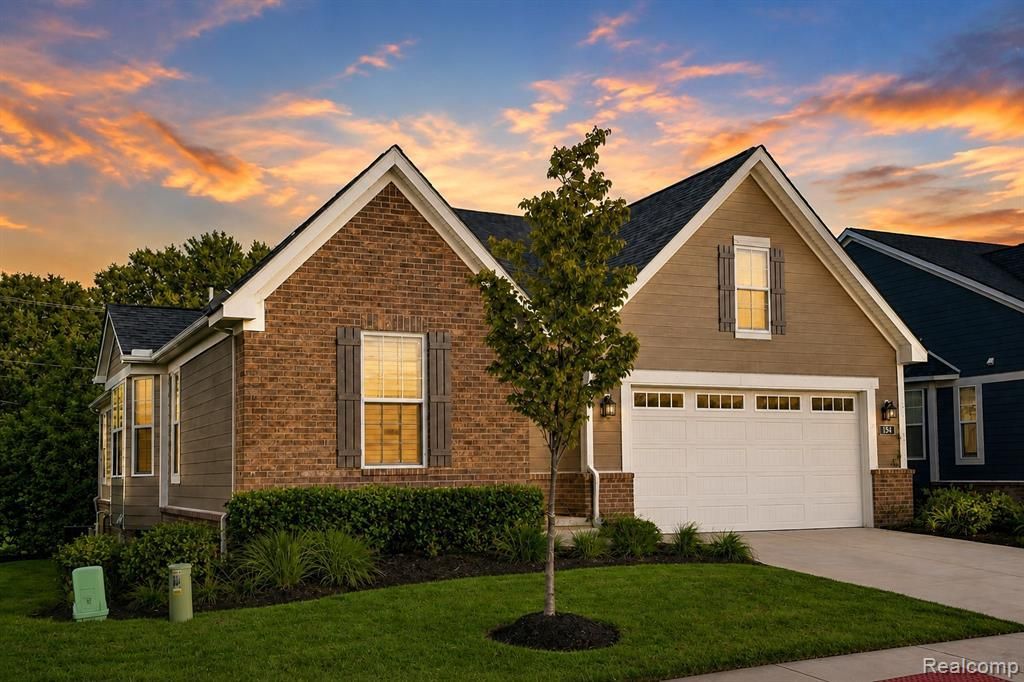
BEDS3
BATHS3 full
SQUARE FEET1,835
MLS#20261037209
STATUSActive
PROPERTY TYPEResidential - Condominium
SCHOOLRochester
Property Description
Brewster Village – a ranch condo in the heart of Rochester Hills. Minutes to downtown Rochester and walking distance to The Village Mall. 3,534 sq ft of finished living space w/3BD, 3BA. A bright, open main-level design with 9'/10' ceilings, expansive windows, and a private Trex deck w/mature pine backdrop. Built in 2023 with premium finishes including crown molding, quartz counters, wide-plank flooring, custom closets, mudroom lockers, expansive laundry. A spacious owner's suite flows into the open kitchen and dining space. Ideal for entertaining with an 8' island and gourmet appliances. A fully finished lower level adds exceptional living space w/8'-6" ceilings and natural light. An impressive, custom-designed entertainment space w/curated furnishings is included. A private guest bedroom suite, dedicated home office and fitness room. Move-in ready with upgrades beyond new construction, offering exceptional value. Experience low-maintenance living at its best with immediate occupancy. **24 HOUR NOTICE REQUIRED ON ALL SHOWINGS** PRE-APPROVED BUYERS ONLY
Property Features
Property Type: Residential - Condominium
Basement: Finished
Cooling: Ceiling Fan(s), Central Air
Fuel Type: Natural Gas
Garage: 2 car attached
Heating: Forced Air
Home Style: Traditional
Year Built: 2023
Appliances
Built-In Gas Oven
Dishwasher
Disposal
Free-Standing Refrigerator
Gas Cooktop
Microwave
Washer
Wine Refrigerator
Feature Descriptions
Architecture: Traditional
Days on Site: 60
Exterior: Brick
Foundation: Basement
Garage/Parking: Electricity, Door Opener, Attached
Homeowners Association Fee: $440 (Monthly)
Interior: High Spd Internet Avail
Lower Level Finished Sqft: 1700
Parking Notes: Electricity, Door Opener, Attached
Road Frontage: Paved
Site: Sprinkler(s)
Summer Tax: $5261.0000
Winter Tax: $4871.0000
Local Schools
School District: Rochester
Listed By / Shown By
Listed By
Agency Name: Modern Way Realty LLC
Agency Phone: (734) 219-5615
Shown By
Agency Title: Griffith Realty
Agency Phone: 810-227-1016

Estimate Your Payment
Estimated Payment
$ 2,001.20 per month $1,769.33 Principal & Interest $0.00 Property Tax (data not provided by mls) $231.88 Homeowner's Insurance
154 Mulberry Lane | MLS# 20261037209
This condo located at 154 Mulberry Lane, Rochester Hills, MI 48309 is currently listed for sale with an asking price of $795,000. This property was built in 2023 and has 3 bedrooms and 3 full baths with 1835 sq. ft. Mulberry Lane is located within the Rochester school district. Search Rochester Hills real estate on www.griffithrealty.com today.