
BEDS3
BATHS2 full 1 partial
SQUARE FEET3,154
MLS#20261069611
STATUSActive
PROPERTY TYPEResidential - Single Family
SUBDIVISIONC O B B L E S T O N E P R E S E R V E S
SCHOOLHartland
Property Description
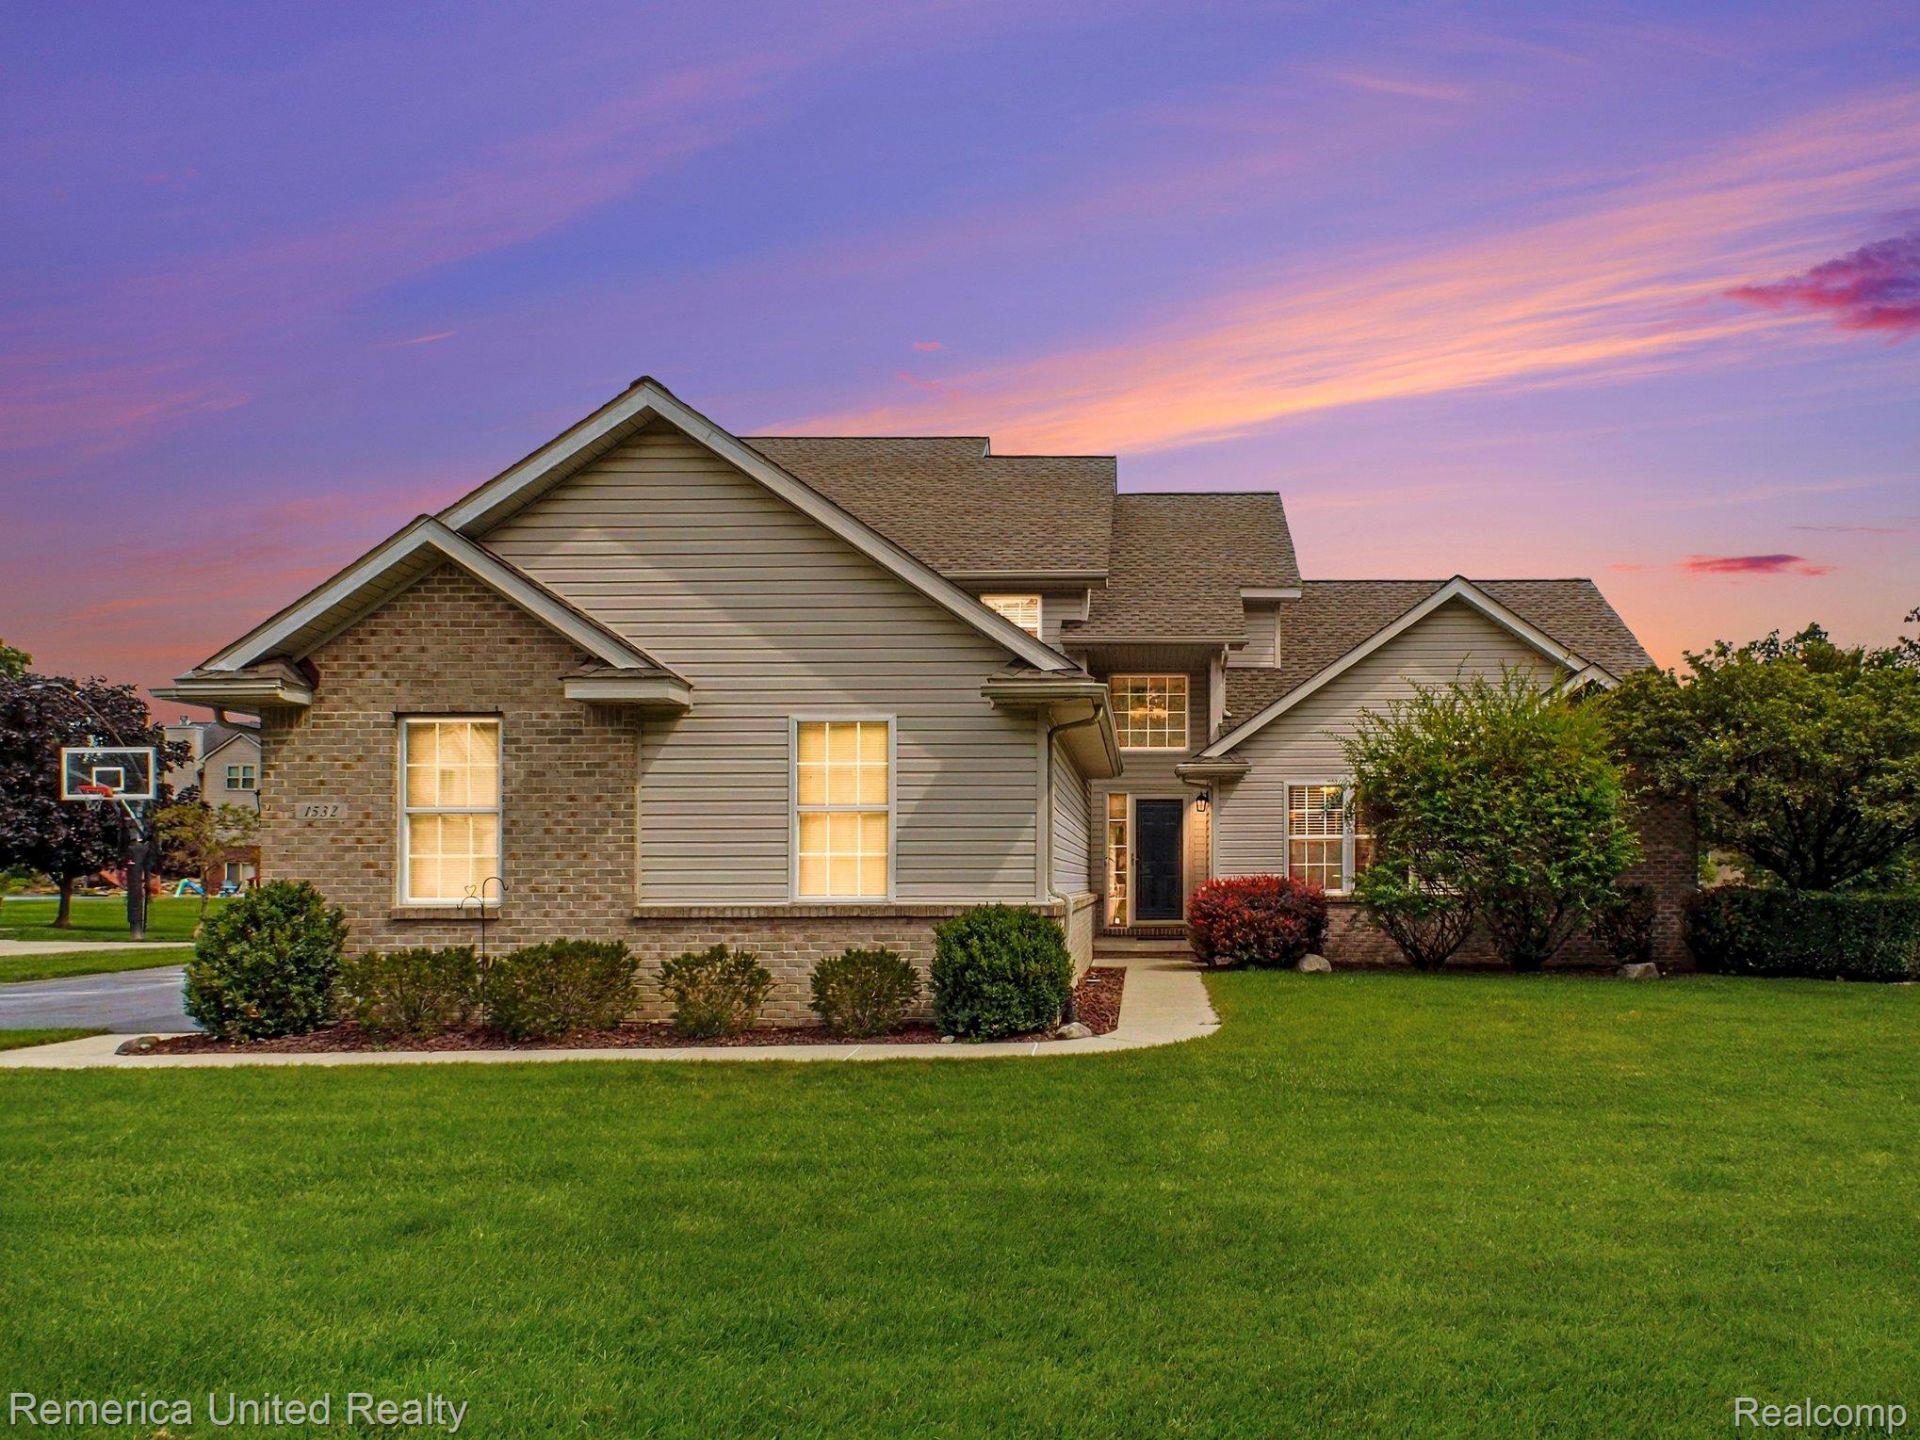
Welcome home to this beautifully maintained Cobblestone Preserve homein Hartland Schools, offering over 3,000 square feet of quality living space. First floor living with primary and laundry located on main level. Outstanding curb appeal with many updates including newer roof (2018), driveway (2018), and retractable awning (2018), Beauchamp Water Softener(2022), Sump pump with backup battery(2021), Lennox Furnace and A/C unit, Whole Home Humidifier with Smart Thermostat (2024), Hot Water Heater (2023), Paint throughout, Carpet (2021), Reverse Osmosis (2024), LG Dishwasher (2026), LG Gas Range LG Refrigerator, LG Microwave (2021), LG Washer and Dryer (2021) and Wood Blinds thought home (2022). Home has been painted throughout Light and bright kitchen features stainless steel appliances and opens to the spacious great room. Extra-large first-floor primary suite includes a walk-in closet and private bath with jetted tub. Main-floor office offers flexible space for a study or playroom, plus convenient first-floor laundry. Enjoy entertaining on the spacious deck or in the finished basement featuring a second kitchen. Move-in ready and waiting for its new owners! Open House Thursday, September 3rd from 6-8 PM.
Property Features
Property Type: Residential - Single Family
Basement: Finished
Basement: Yes
Cooling: Ceiling Fans, Central Air
Garage: 3
Heating: Forced Air, Natural Gas
Home Style: Cape Cod, Contemporary
Lot Size: 0.46 Acres
Roof Type: Asphalt
Stories: 1.5
Taxes: $5,609
Year Built: 2002
Amenities
High Speed Internet
Jetted Tub
Feature Descriptions
Appliances: Dishwasher, Disposal, Free Standing Electric Range, Free Standing Refrigerator, Humidifier, Microwave, Stainless Steel Appliances, Water Softener Owned
Days on Site: 1
Exterior: Brick, Vinyl Siding
Fireplace: Gas, Great Room
HOA Fee: 375/ Annually
Laundry: Laundry Room
Lot: Level
Lot Dimensions: 99x197x100x196
Parcel#: 0829401094
Parking: Three Car Garage, Attached, Direct Access, Electricityin Garage, Garage Door Opener, Garage Faces Side
Parking Notes: Three Car Garage, Attached, Direct Access, Electri
Patio/Porch: Covered, Deck, Porch
Pets Allowed: Yes
Sewer: Septic Tank
Summer Tax: 2434
Utilities: Cable Available
Water: Well
Winter Tax: 3175.48
Room Sizes
Primary Bedroom: 18 X 13
Library: 11 X 11
Breakfast Nook Room: 13 X 10
Laundry: 4 X 8
Great Room: 17 X 13
Bedroom: 13 X 11
Game Room: 23 X 31
Kitchen2nd: 9 X 11
Kitchen: 13 X 14
Local Schools
School District: Hartland
Listed By / Shown By
Listed By
Agency Name: Remerica United Realty-Brighton
Agency Phone: 8102021850
Shown By
Agency Title: Griffith Realty
Agency Phone: 810-227-1016

Estimate Your Payment
Estimated Payment
$ 1,688.27 per month $1,079.40 Principal & Interest $467.42 Property Tax $141.46 Homeowner's Insurance
1532 Andover Boulevard | MLS# 20261069611
This single family home located at 1532 Andover Boulevard , Hartland Township, Mi 48843 is currently listed for sale with an asking price of $485,000. This property was built in 2002 and has 3 bedrooms and 2 full and 1 partial baths with 3154 sq. ft. Andover Boulevard is located in the C O B B L E S T O N E P R E S E R V E S subdivision within the Hartland school district. Search C O B B L E S T O N E P R E S E R V E S real estate on www.griffithrealty.com today.