
BEDS3
BATHS2 full 1 partial
SQUARE FEET3,270
MLS#20261078842
STATUSActive
PROPERTY TYPEResidential - Single Family
SUBDIVISIONH I D D E N P O N D S 2
SCHOOLGrandBlanc
Property Description
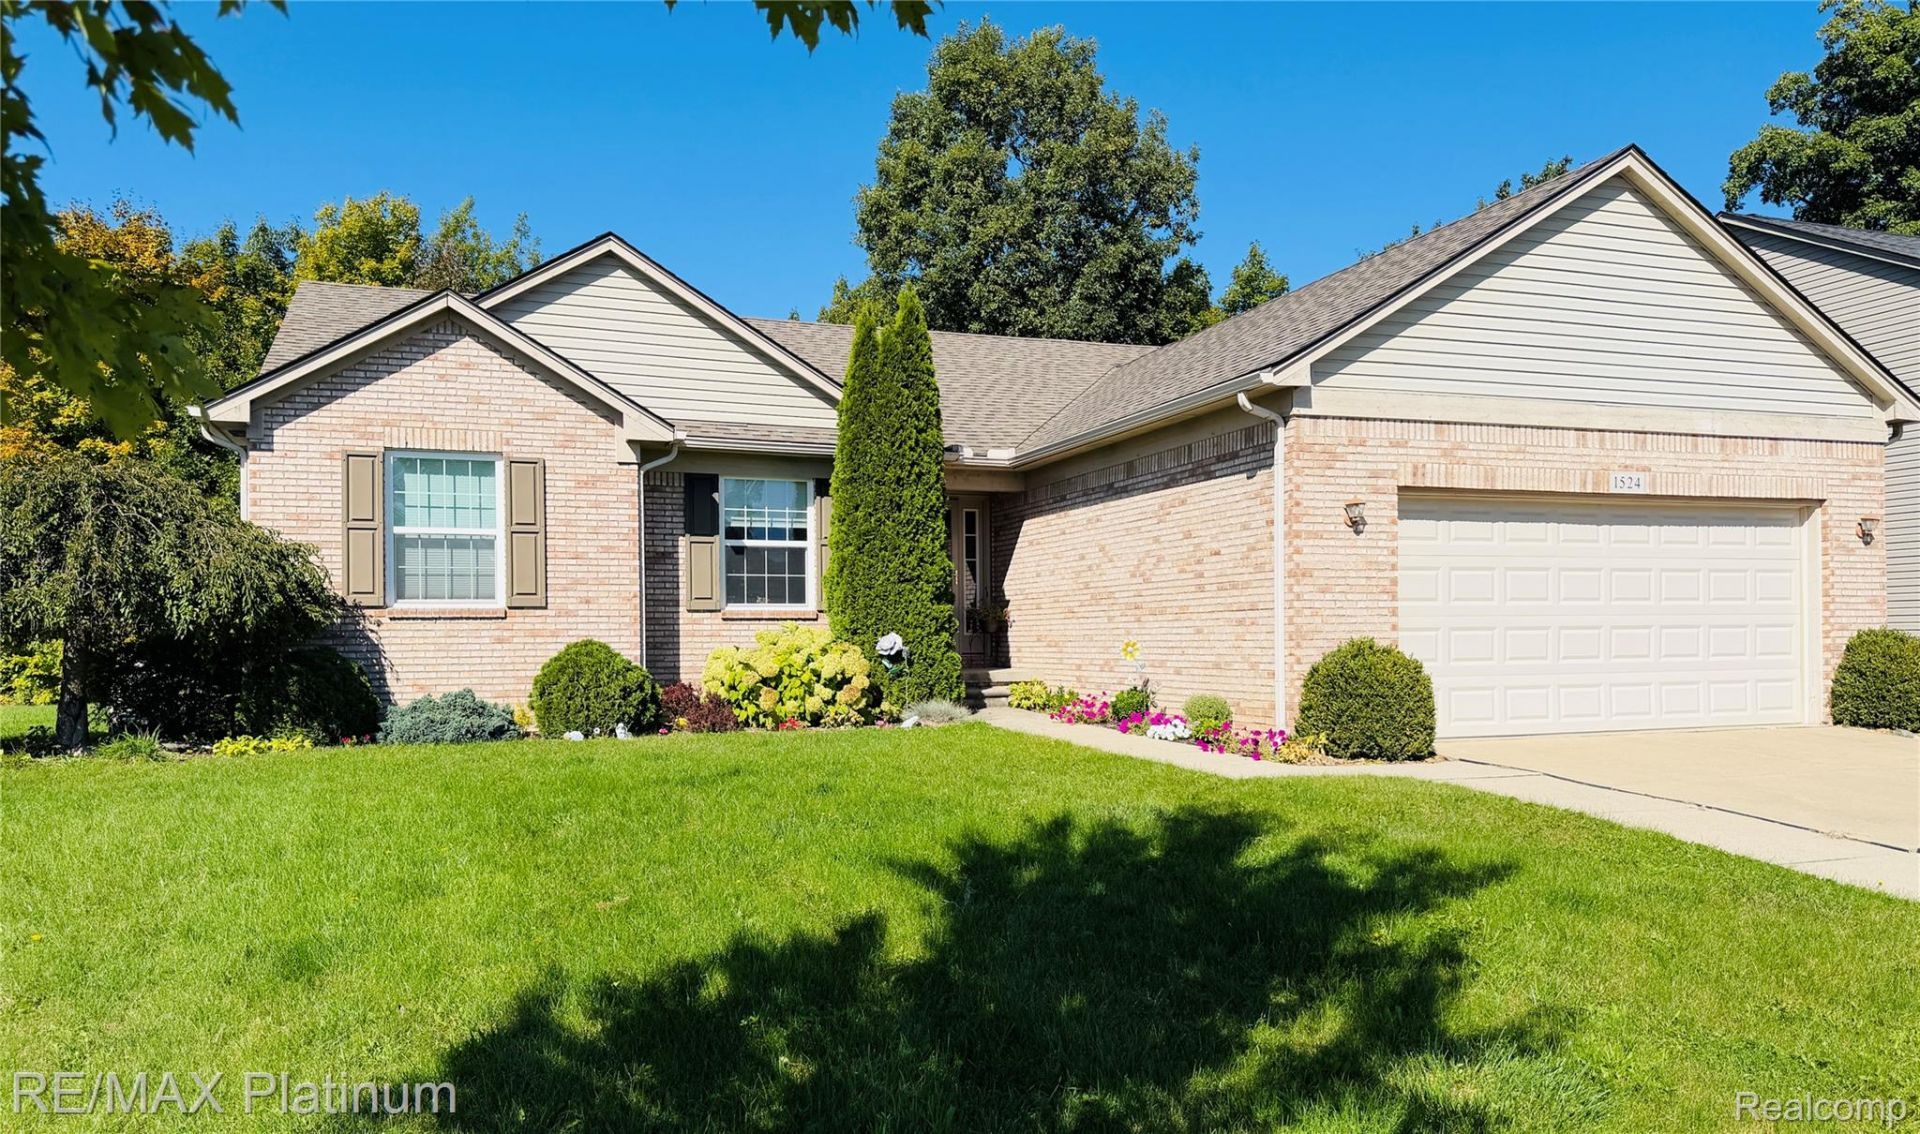
Welcome home to 1524 Baypointe Circle in Grand Blanc! This well-maintained home offers comfortable living with plenty of space inside and out. The kitchen features granite countertops, stainless steel appliances, and LVT flooring that continues into the dining area. The large living room is highlighted by a cozy gas fireplace, creating an inviting space for relaxing or entertaining. The finished basement provides valuable additional living space and features an egress window, offering flexibility for a family room, recreation area, home office, workout space, or hobbies. A whole-home Generac generator provides added convenience and peace of mind. Step outside to enjoy the large backyard with plenty of room for outdoor activities, entertaining, or simply relaxing. The deck off the back of the home is a great spot for grilling and outdoor seating, while the backyard shed provides convenient additional storage for lawn equipment, tools, and seasonal items. Conveniently located near major highways, restaurants, shopping, hospitals, and everyday amenities. With a finished basement, spacious backyard, outdoor living space, whole-home generator, and convenient Grand Blanc location, this home has so much to offer!
Property Features
Property Type: Residential - Single Family
Basement: Yes
Basement: Daylight, Partially Finished, Walk Up Access
Cooling: Ceiling Fans, Central Air
Garage: 2 car attached
Heating: Forced Air, Natural Gas
Home Style: Ranch
Lot Size: 0.33 Acres
Roof Type: Asphalt
Stories: 1.0
Taxes: $4,531
Year Built: 2012
Amenities
Entrance Foyer
High Speed Internet
Jetted Tub
Programmable Thermostat
Lighting
Feature Descriptions
Appliances: Dryer, Free Standing Electric Range, Free Standing Refrigerator, Microwave, Stainless Steel Appliances, Washer, Water Softener Owned
Days on Site: 30
Exterior: Brick, Vinyl Siding
Fireplace: Gas, Living Room
Laundry: Laundry Room
Lot: Level, Sprinklers, Wooded
Lot Dimensions: 81x175
Other Structures: Sheds
Parcel#: 1524502085
Parking: Two Car Garage, Attached, Direct Access, Electricityin Garage, Garage Door Opener, Side Entrance
Parking Notes: Two Car Garage, Attached, Direct Access, Electrici
Patio/Porch: Deck, Porch
Pets Allowed: Yes
Sewer: Public Sewer
Summer Tax: 2865
Water: Public
Window: EgressWindows
Winter Tax: 1666
Room Sizes
Primary Bedroom: 12 X 16
Bedroom: 10 X 12
Primary Bathroom: 6 X 11
Living Room: 18 X 22
Dining Room: 11 X 14
Kitchen: 11 X 14
Bath Full: 6 X 7
Bath Lav: 5 X 7
Fle X Room: 12 X 14
Laundry: 6 X 7
Local Schools
School District: GrandBlanc
Listed By / Shown By
Listed By
Agency Name: RE/MAX Platinum-Fenton
Agency Phone: 8106295800
Shown By
Agency Title: Griffith Realty
Agency Phone: 810-227-1016

Estimate Your Payment
Estimated Payment
$ 1,283.79 per month $801.20 Principal & Interest $377.58 Property Tax $105.00 Homeowner's Insurance
1524 Baypointe Circle | MLS# 20261078842
This single family home located at 1524 Baypointe Circle, Mundy Township, Mi 48439 is currently listed for sale with an asking price of $360,000. This property was built in 2012 and has 3 bedrooms and 2 full and 1 partial baths with 3270 sq. ft. Baypointe Circle is located in the H I D D E N P O N D S 2 subdivision within the GrandBlanc school district. Search H I D D E N P O N D S 2 real estate on www.griffithrealty.com today.