
BEDS3
BATHS1 full
SQUARE FEET1,146
MLS#20261082270
STATUSActive
PROPERTY TYPEResidential - Single Family
SUBDIVISIONJ O H N K E L L Y E S T A T E
SCHOOLDetroit
Property Description
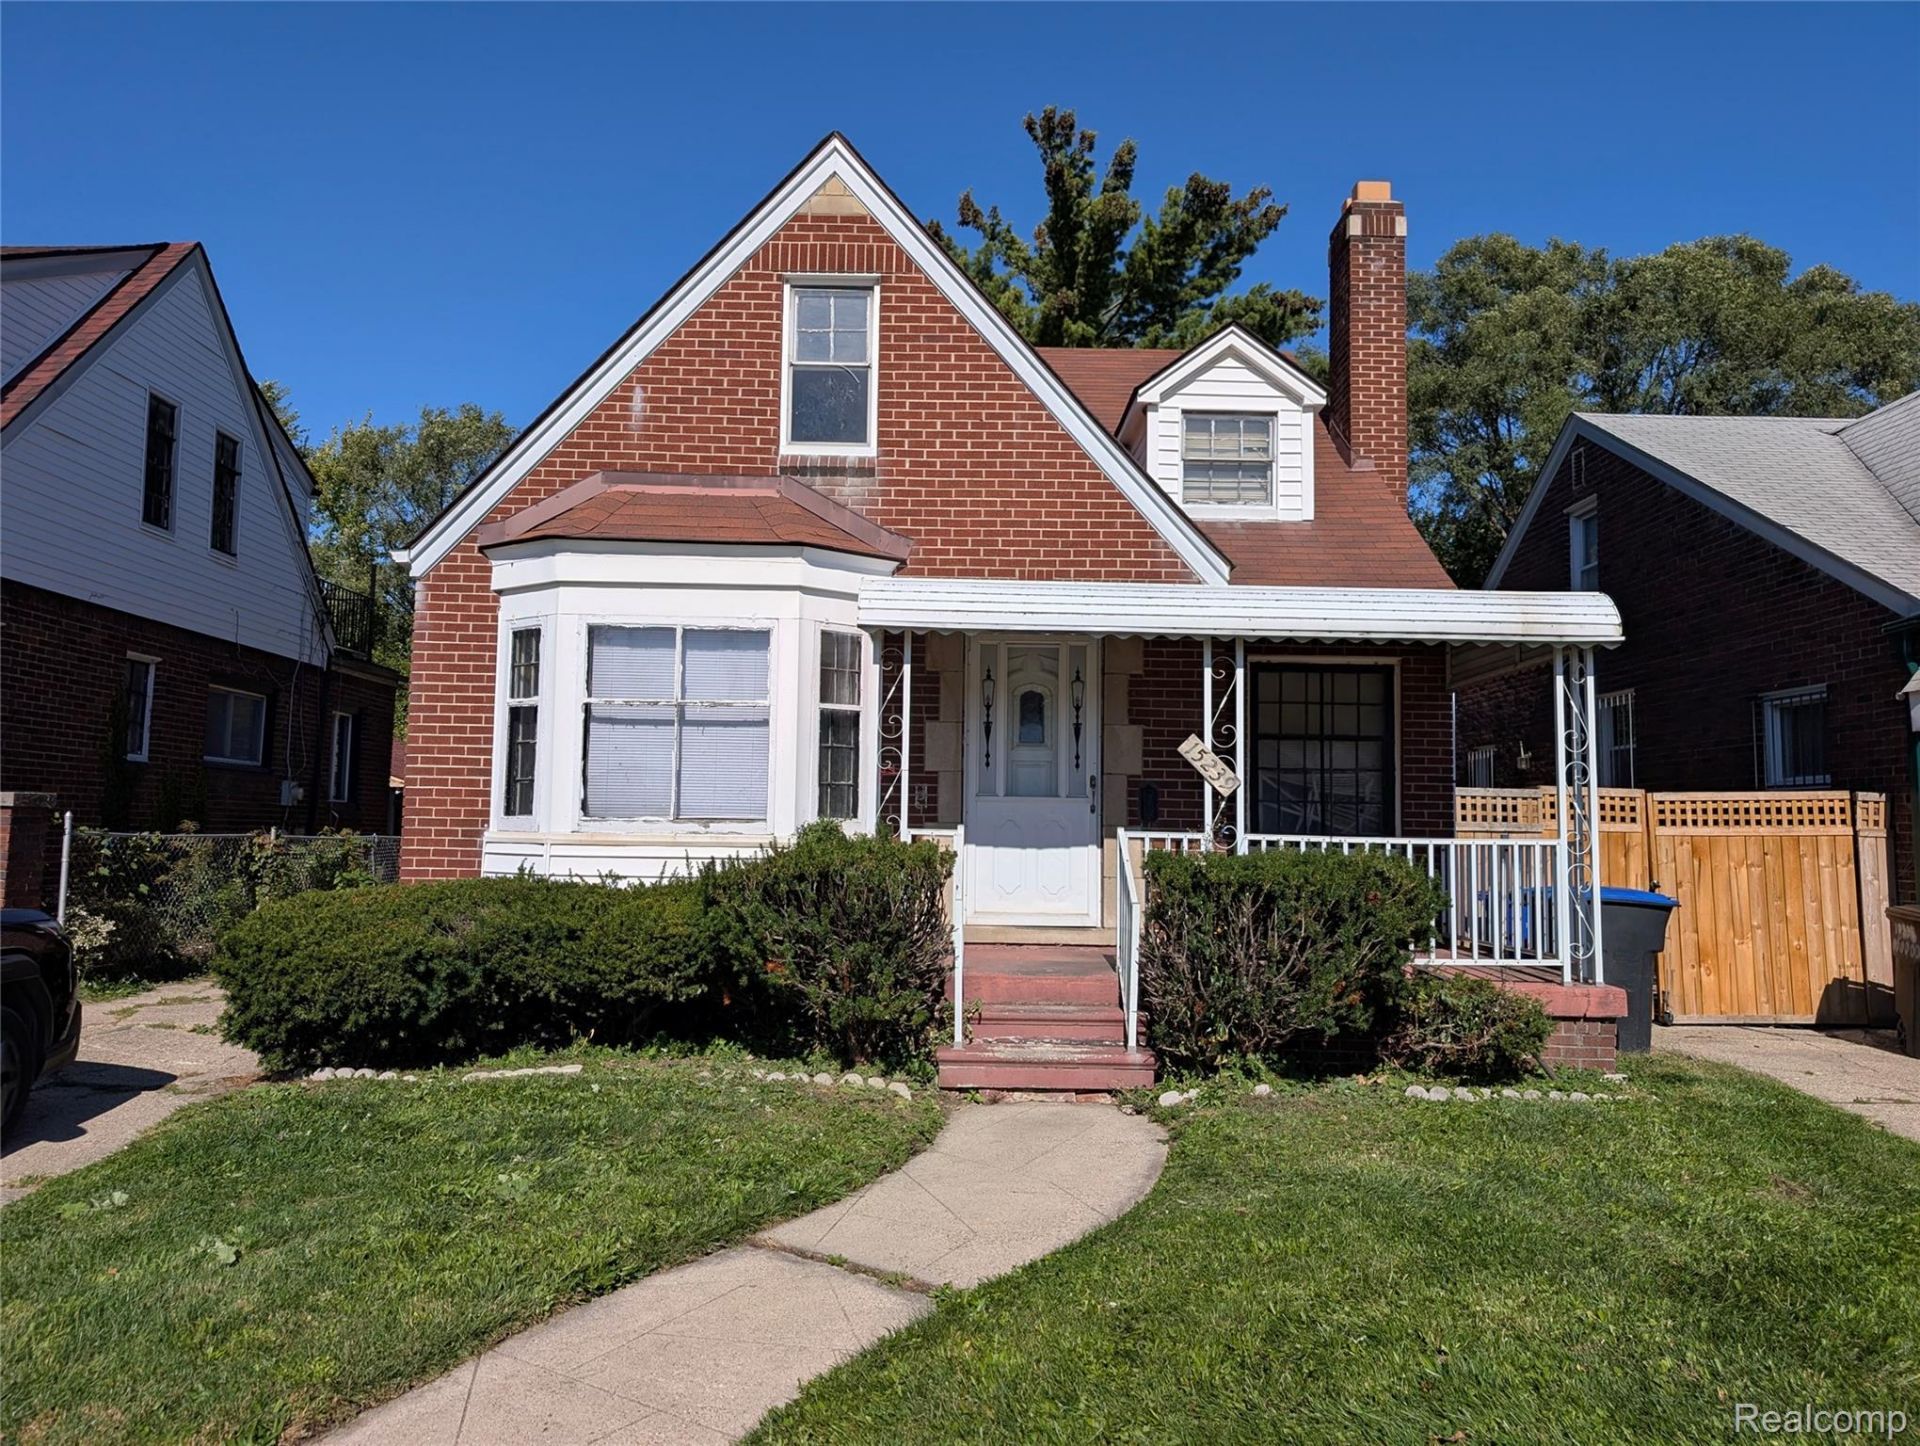
Classic charm and distinctive details welcome you to this three-bedroom, one-bath brick home on Hazelridge Street. A covered front porch opens to an inviting interior featuring wood floors, arched doorways, and a living room fireplace with a decorative mantel. The bay window brings natural light into the separate dining room, conveniently located beside the kitchen. Two main-floor bedrooms offer a practical layout, while the third bedroom upstairs adds its own unique charm and a sense of separation from the main living spaces. A private driveway and detached garage round out the property's everyday conveniences. Whether you're purchasing your first home or seeking a property to hold as a rental, this home offers character and the opportunity to make updates that suit your needs. Schedule your showing today!
Property Features
Property Type: Residential - Single Family
Basement: Yes
Basement: Unfinished
Garage: 2
Heating: Forced Air, Natural Gas
Home Style: Bungalow
Lot Size: 0.10 Acres
Roof Type: Asphalt
Stories: 1.5
Taxes: $2,280
Year Built: 1940
Feature Descriptions
Days on Site: 1
Exterior: Brick
Laundry: Gas Dryer Hookup, Washer Hookup
Lot Dimensions: 38X109
Parcel#: W21I016243S
Parking: Two Car Garage, Basement, Detached, Driveway
Parking Notes: Two Car Garage, Basement, Detached, Driveway
Patio/Porch: Porch
Pets Allowed: Yes
Sewer: Public Sewer
Summer Tax: 1422
Utilities: Above Ground Utilities, Underground Utilities
Water: Public
Winter Tax: 858
Room Sizes
Kitchen: 11 X 8
Dining Room: 11 X 9
Living Room: 15 X 12
Bath Full: 8 X 6
Bedroom: 27 X 23
Local Schools
School District: Detroit
Listed By / Shown By
Listed By
Agency Name: RE/MAX Leading Edge
Agency Phone: 3132777777
Shown By
Agency Title: Griffith Realty
Agency Phone: 810-227-1016

Estimate Your Payment
Estimated Payment
$ 381.31 per month $169.14 Principal & Interest $190.00 Property Tax $22.17 Homeowner's Insurance
15239 Hazelridge Street | MLS# 20261082270
This single family home located at 15239 Hazelridge Street , Detroit, Mi 48205 is currently listed for sale with an asking price of $76,000. This property was built in 1940 and has 3 bedrooms and 1 full baths with 1146 sq. ft. Hazelridge Street is located in the J O H N K E L L Y E S T A T E subdivision within the Detroit school district. Search J O H N K E L L Y E S T A T E real estate on www.griffithrealty.com today.