
BEDS3
BATHS1 full 1 partial
SQUARE FEET1,027
MLS#20261054841
STATUSAccepting Backup Offers
PROPERTY TYPEResidential - Single Family
SUBDIVISIONWest Grove Sub
SCHOOLFraser
Property Description
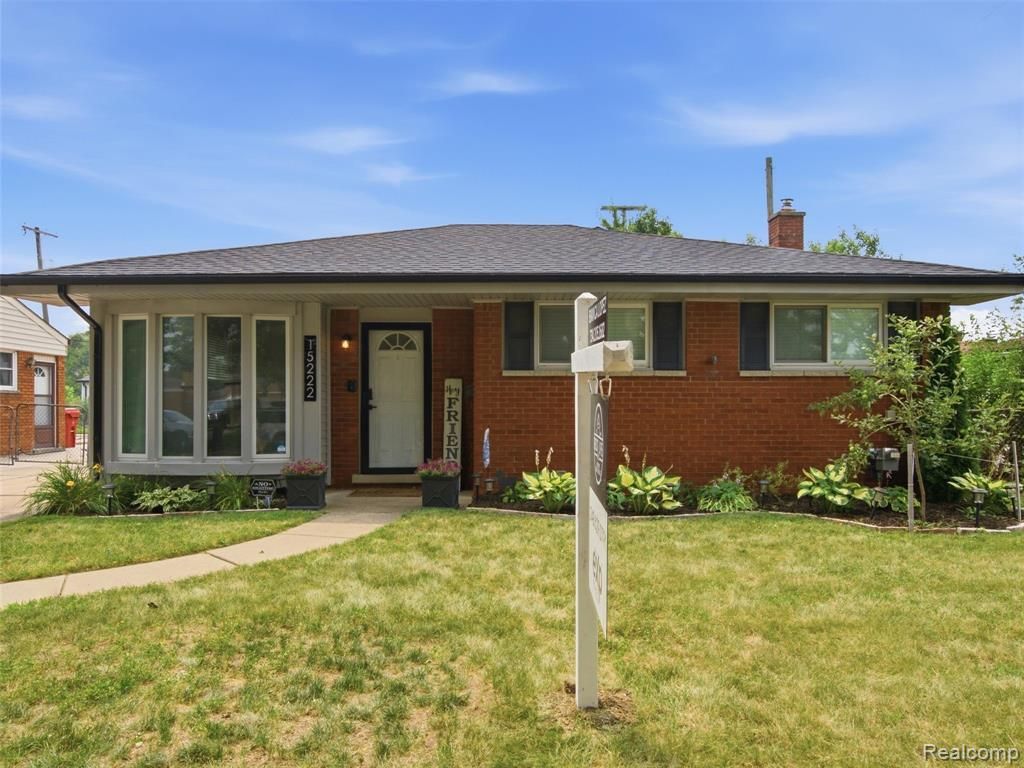
This move-in ready 3-bedroom, 1.5-bath brick ranch is located in the highly sought-after Fraser School District. With over 1,700 square feet of finished living space, including a beautifully finished basement, this home offers the perfect balance of comfort, function, and flexibility. Major updates include newer roofs on both the home and garage, new gutters, updated LED lighting, fresh landscaping, raised garden beds, a new garage door opener, and a newer storm door, giving buyers peace of mind from day one. The spacious backyard is perfect for entertaining, gardening, or relaxing, with the rare bonus of city approval for up to four backyard chickens. Whether you’re buying your first home, downsizing, or simply looking for a home where the major updates have already been done, 15222 Elderwood is ready to welcome your home.
Property Features
Property Type: Residential - Single Family
Basement: Partially Finished
Fenced: Yes
Fuel Type: Natural Gas
Garage: 2
Heating: Forced Air
Home Style: Ranch
Lot Size: 0.13 Acres
Year Built: 1960
Amenities
Fenced
Appliances
Built-In Gas Oven
Free-Standing Refrigerator
Gas Cooktop
Feature Descriptions
Architecture: Ranch
Days on Site: 3
Exterior: Brick
Foundation: Basement
Frontage Feet: 50
Garage/Parking: Detached
Lot Dimensions: 0.13 Acre(s)
Lower Level Finished Sqft: 700
Parking Notes: Detached
Road Frontage: Paved
Summer Tax: $2605.0000
Water Heater: Natural Gas
Winter Tax: $1798.0000
Room Sizes
Bath - Full: Level - First/Entry
Bedroom: Level - First/Entry
Bedroom: Level - First/Entry
Living Room: Level - First/Entry
Bath - Lav: Level - Basement
Bedroom: Level - First/Entry
Kitchen: Level - First/Entry
Local Schools
School District: Fraser
Listed By / Shown By
Listed By
Agency Name: EXP Realty
Agency Phone: (248) 629-0791
Shown By
Agency Title: Griffith Realty
Agency Phone: 810-227-1016

Estimate Your Payment
Estimated Payment
$ 541.21 per month $478.50 Principal & Interest $0.00 Property Tax (data not provided by mls) $62.71 Homeowner's Insurance
15222 Elderwood Street | MLS# 20261054841
This single family home located at 15222 Elderwood Street, Roseville, MI 48066 is currently listed for sale with an asking price of $215,000. This property was built in 1960 and has 3 bedrooms and 1 full and 1 partial baths with 1027 sq. ft. Elderwood Street is located in the West Grove Sub subdivision within the Fraser school district. Search West Grove Sub real estate on www.griffithrealty.com today.