
BEDS6
BATHS3 full
SQUARE FEET2,640
MLS#20261035192
STATUSActive
PROPERTY TYPEResidential - Single Family
SUBDIVISIONF R E D E R I C K- R O B E R T S- M C K E N N Y R E A L T Y C O S U B P C 43
SCHOOLLincolnPark
Property Description
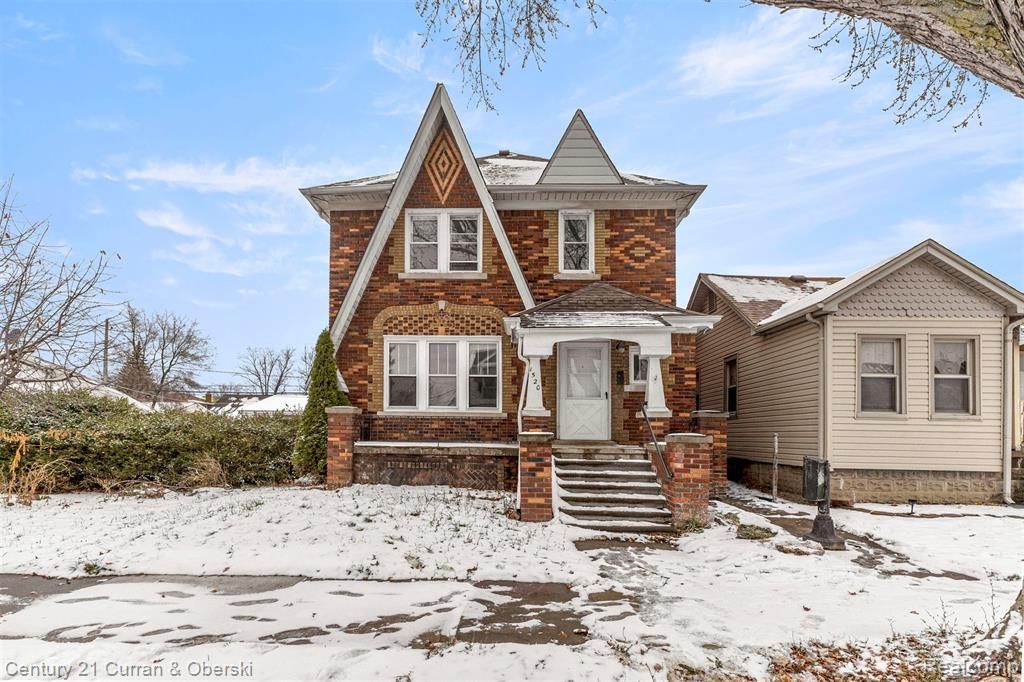
*LAND CONTRACT NEGOTIABLE* Welcome to this beautiful brick home offering six spacious bedrooms and three full baths, located in Lincoln Park. This inviting property features new carpet and new vinyl flooring throughout. A two-car garage is conveniently located in its own private alley, providing added privacy and easy access. With generous living spaces and plenty of room for everyone, this home is perfect for a growing family or anyone looking for extra space to live, work, and entertain comfortably. Conveniently located near shopping and dining along Fort Street, Dix Highway, and Southfield Road, with easy access to major freeways, and just a short drive to riverfront parks.
Property Features
Property Type: Residential - Single Family
Basement: Yes
Basement: Unfinished
Cooling: Wall Units
Fenced: Yes
Garage: 2
Heating: Baseboard, Natural Gas
Home Style: Colonial
Lot Size: 0.07 Acres
Roof Type: Asphalt
Stories: 2.0
Taxes: $5,492
Year Built: 1928
Feature Descriptions
Appliances: Free Standing Gas Range
Community Features: Sidewalks
Days on Site: 161
Exterior: Brick
Fencing: Back Yard, Fenced
Lot Dimensions: 30X108.9
Parcel#: 45009100135000
Parking: Two Car Garage, Detached
Parking Notes: Two Car Garage, Detached
Patio/Porch: Porch
Security: Smoke Detectors
Sewer: Public Sewer
Summer Tax: 4746
Water: Other
Winter Tax: 746
Room Sizes
Living Room: 14 X 18
Dining Room: 12 X 14
Bath Full: 9 X 4
Kitchen: 15 X 12
Bedroom: 13 X 10
Family Room: 11 X 14
Primary Bedroom: 12 X 14
Local Schools
School District: LincolnPark
Listed By / Shown By
Listed By
Agency Name: Century 21 Curran & Oberski
Agency Phone: 3132747200
Shown By
Agency Title: Griffith Realty
Agency Phone: 810-227-1016

Estimate Your Payment
Estimated Payment
$ 1,036.38 per month $511.66 Principal & Interest $457.67 Property Tax $67.05 Homeowner's Insurance
1520 Garfield Avenue | MLS# 20261035192
This single family home located at 1520 Garfield Avenue, Lincoln Park, Mi 48146 is currently listed for sale with an asking price of $229,900. This property was built in 1928 and has 6 bedrooms and 3 full baths with 2640 sq. ft. Garfield Avenue is located in the F R E D E R I C K- R O B E R T S- M C K E N N Y R E A L T Y C O S U B P C 43 subdivision within the LincolnPark school district. Search F R E D E R I C K- R O B E R T S- M C K E N N Y R E A L T Y C O S U B P C 43 real estate on www.griffithrealty.com today.