
BEDS3
BATHS3 full 1 partial
SQUARE FEET3,016
MLS#20261063778
STATUSActive
PROPERTY TYPEResidential - Single Family
SUBDIVISIONL E I N B A C H- H U M P H R E Y S W O O D W A R D A V E
SCHOOLBirmingham
Property Description
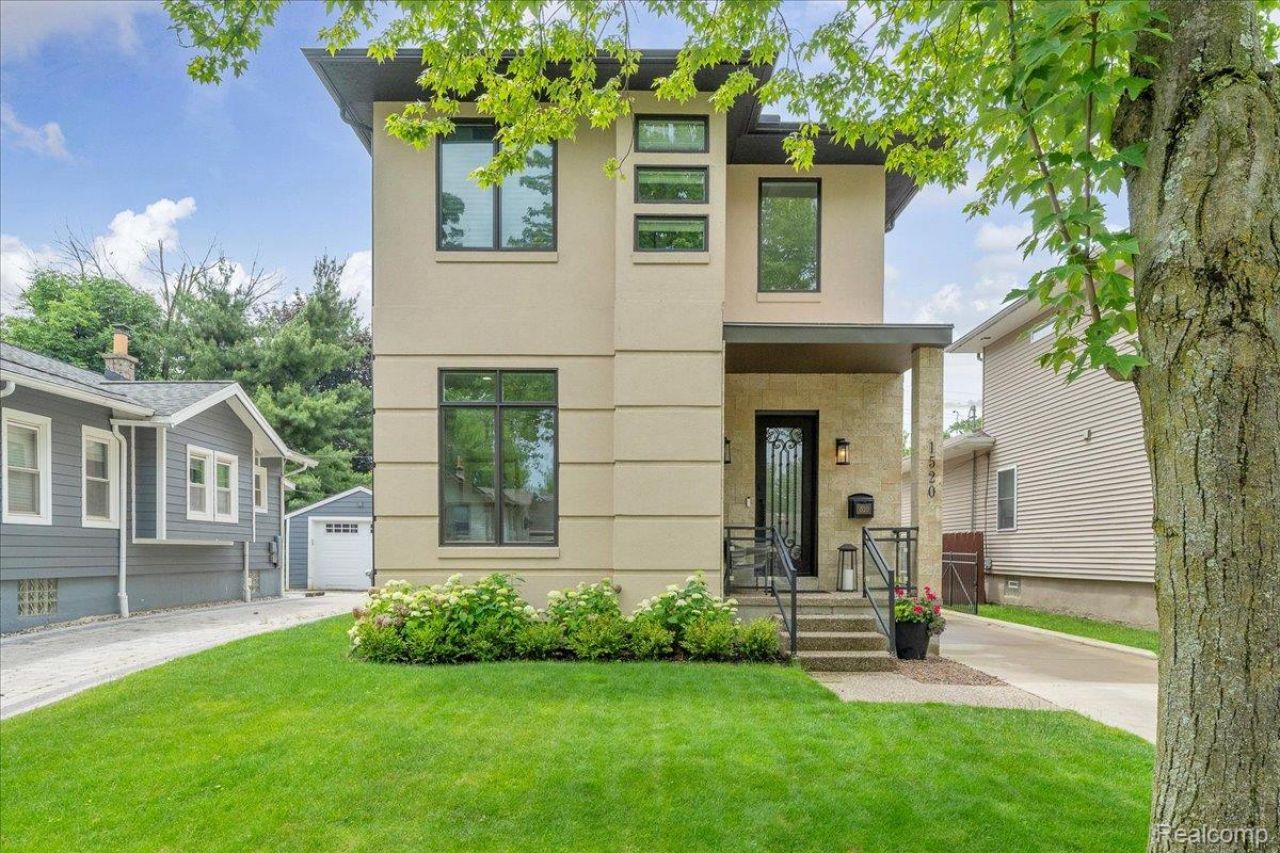
A rare opportunity to own a newer custom home in Birmingham, offering over 3,000 square feet of finished living space. The home features 3 bedrooms, 3.1 baths, 10-foot ceilings, custom millwork, hardwood floors, expansive windows, and a finished lower level. A dramatic 19-foot foyer opens to the main living spaces, including a great room with fireplace and an open-concept kitchen and dining area. The gourmet kitchen features custom cabinetry, premium Miele appliances including a built-in coffee machine, reverse osmosis water filtration, quartzite countertops, and a large island. A private home office and powder room complete the first floor. Upstairs, the spacious primary suite includes a newly remodeled luxury bath and walk-in closet. Two additional bedrooms, an updated full bath, and laundry room complete the second floor. The finished lower level offers high ceilings, daylight windows, a full bath, generous living space, and a new private gym. A two-car detached garage completes the property.
Property Features
Property Type: Residential - Single Family
Basement: Yes
Basement: Finished, Full
Cooling: Central Air
Fenced: Yes
Garage: 2
Heating: Forced Air, Hot Water, Natural Gas
Home Style: Colonial, Contemporary
Lot Size: 0.11 Acres
Roof Type: Asphalt
Stories: 2.0
Taxes: $15,510
Year Built: 2017
Feature Descriptions
Appliances: Built In Gas Oven, Built In Gas Range, Built In Refrigerator, Convection Oven, Dishwasher, Disposal, Dryer, Exhaust Fan, Energy Star Qualified Dishwasher, Energy Star Qualified Freezer, Gas Cooktop, Microwave, Range Hood, Washer
Days on Site: 16
Exterior: Stucco
Fencing: Back Yard, Fenced
Fireplace: Electric, Family Room
Laundry: Laundry Room
Lot: Sprinklers
Lot Dimensions: 40X120
Parcel#: 2031306023
Parking: Two Car Garage, Detached
Parking Notes: Two Car Garage, Detached
Patio/Porch: Covered, Patio, Porch
Security: Carbon Monoxide Detectors, Fire Alarm, Security System Leased
Security: yes
Sewer: Public Sewer
Summer Tax: 13729
Utilities: Cable Available
Water: Public
Window: EgressWindows
Winter Tax: 1781
Room Sizes
Bath Full: 7 X 13
Bath Lav: 6 X 7
Bedroom: 12 X 14
Dining Room: 14 X 5
Kitchen: 11 X 21
Library: 10 X 10
Primary Bathroom: 10 X 13
Primary Bedroom: 13 X 15
Family Room: 23 X 29
Laundry: 6 X 6
Living Room: 12 X 25
Fle X Room: 14 X 13
Local Schools
School District: Birmingham
Listed By / Shown By
Listed By
Agency Name: The Agency Hall & Hunter
Agency Phone: 2486443500
Shown By
Agency Title: Griffith Realty
Agency Phone: 810-227-1016

Estimate Your Payment
Estimated Payment
$ 3,683.87 per month $2,114.29 Principal & Interest $1,292.50 Property Tax $277.08 Homeowner's Insurance
1520 Bennaville Avenue | MLS# 20261063778
This single family home located at 1520 Bennaville Avenue, Birmingham, Mi 48009 is currently listed for sale with an asking price of $950,000. This property was built in 2017 and has 3 bedrooms and 3 full and 1 partial baths with 3016 sq. ft. Bennaville Avenue is located in the L E I N B A C H- H U M P H R E Y S W O O D W A R D A V E subdivision within the Birmingham school district. Search L E I N B A C H- H U M P H R E Y S W O O D W A R D A V E real estate on www.griffithrealty.com today.