
BEDS3
BATHS1 full 1 partial
SQUARE FEET1,624
MLS#20261068320
STATUSActive
PROPERTY TYPEResidential - Single Family
SCHOOLSaline
Property Description
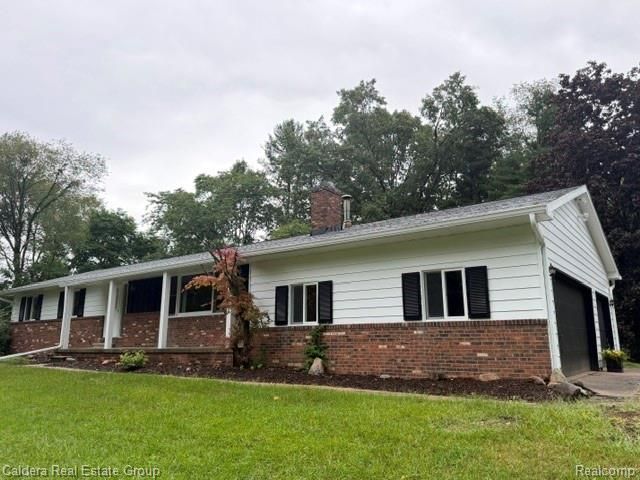
Welcome to this beautifully updated home, privately situated deep off the road on nearly 5 acres surrounded by nature! This inviting property features 3 bedrooms, 1.5 bathrooms, a basement, and a spacious 3-car attached garage. Enjoy an updated kitchen featuring white quartz countertops, refreshed bathrooms, and new flooring and paint throughout the home. Major updates include a new boiler in 2026 and a newer roof installed in 2016. The home is serviced by well and septic, both inspected and approved by the county in June 2026. With plenty of space, privacy, and beautiful natural surroundings, this property offers the perfect blend of comfort and peaceful country living.
Property Features
Property Type: Residential - Single Family
Basement: Yes
Basement: Unfinished
Garage: 3 car attached
Heating: Baseboard, Oil
Home Style: Ranch
Lot Size: 4.91 Acres
Roof Type: Asphalt
Stories: 1.0
Taxes: $3,794
Year Built: 1974
Feature Descriptions
Appliances: Dishwasher, Electric Cooktop, Free Standing Refrigerator
Days on Site: 49
Exterior: Aluminum Siding, Brick
Fireplace: Living Room, Wood Burning
Lot Dimensions: IRREGULAR
Parcel#: S01908400008
Parking: Three Car Garage, Attached
Parking Notes: Three Car Garage, Attached
Patio/Porch: Covered, Deck, Porch
Sewer: Public Sewer, Sewer At Street
Summer Tax: 3065
Water: Public, Waterat Street
Winter Tax: 729
Room Sizes
Living Room: 23 X 12
Dining Room: 15 X 10
Kitchen: 15 X 13
Primary Bedroom: 17 X 13
Bedroom: 12 X 11
Bath Lav: 5 X 5
Bath Full: 13 X 7
Local Schools
School District: Saline
Listed By / Shown By
Listed By
Agency Name: Caldera Real Estate Group
Agency Phone: 2485066735
Shown By
Agency Title: Griffith Realty
Agency Phone: 810-227-1016

Estimate Your Payment
Estimated Payment
$ 1,396.06 per month $954.77 Principal & Interest $316.17 Property Tax $125.13 Homeowner's Insurance
1518 Judd Road | MLS# 20261068320
This single family home located at 1518 Judd Road, York Township, Mi 48176 is currently listed for sale with an asking price of $429,000. This property was built in 1974 and has 3 bedrooms and 1 full and 1 partial baths with 1624 sq. ft. Judd Road is located within the Saline school district. Search York Township real estate on www.griffithrealty.com today.