
BEDS3
BATHS2 full 1 partial
SQUARE FEET2,760
MLS#20261064648
STATUSActive
PROPERTY TYPEResidential - Single Family
SUBDIVISIONO R C H A R D V A L L E Y V I L L A G E O C C P N 1034
SCHOOLHolly
Property Description
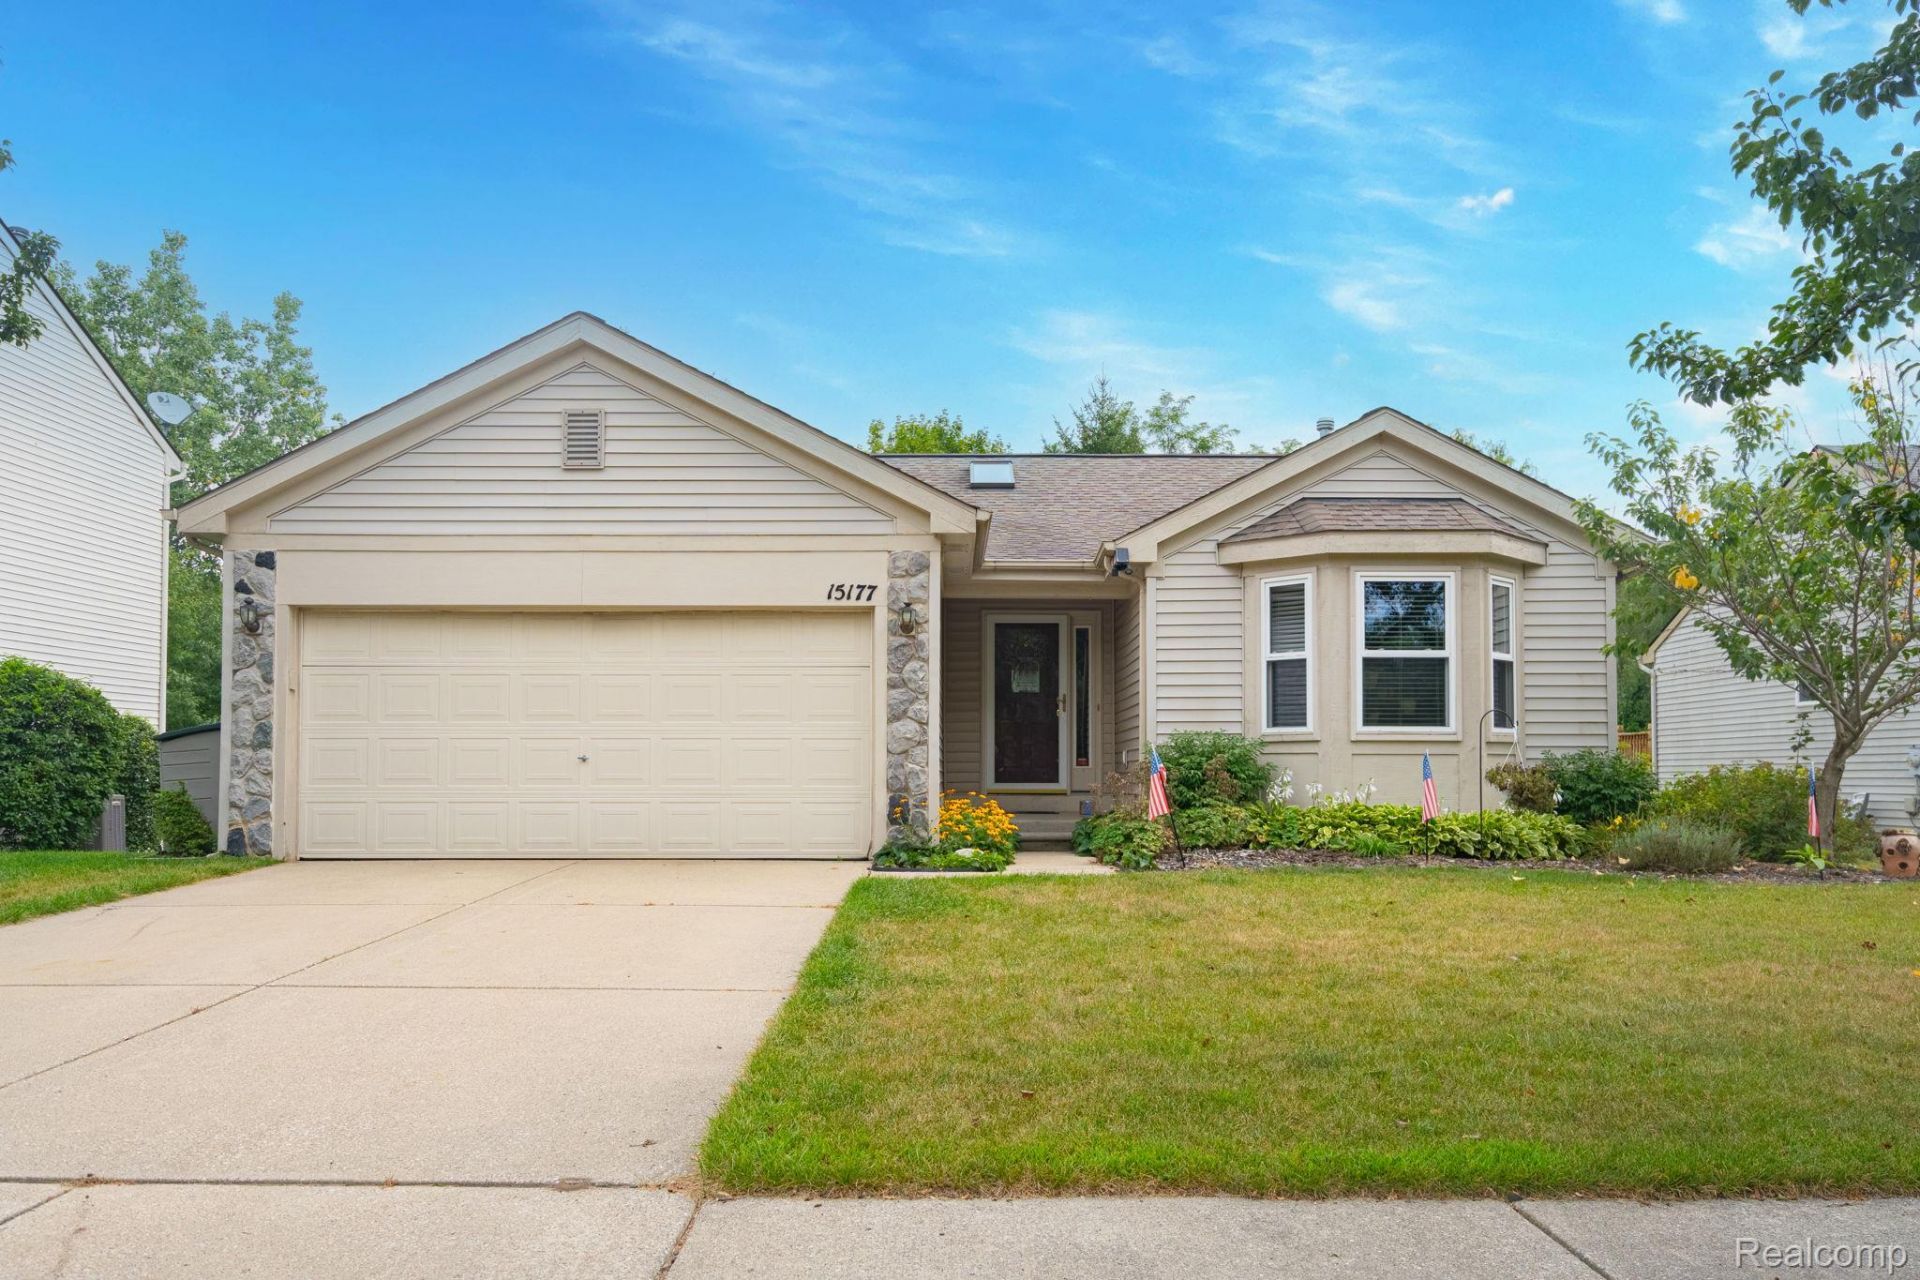
Welcome to 15177 Seeley Rd., nestled in a beautiful Holly neighborhood surrounded by peaceful scenery. This move-in-ready 3-bedroom, 2.1-bath ranch offers comfortable living space throughout, along with a finished daylight basement featuring large windows that bring in plenty of natural light. The spacious layout provides room to relax, entertain, and enjoy everyday living, while the finished lower level offers additional space for a family room, home office, or additional entertaining space, complete with a convenient half bath. Outside, enjoy the large peaceful deck, neighborhood park, three peaceful ponds and sidewalks throughout the community, creating a wonderful setting for walking, relaxing and enjoying the neighborhood. Conveniently located in Holly with a great community feel, this home offers the space, updates, natural light and location you've been looking for. Move right in and make it your own!
Property Features
Property Type: Residential - Single Family
Basement: Yes
Basement: Daylight, Finished, Full
Cooling: Ceiling Fans, Central Air
Fenced: Yes
Garage: 2 car attached
Heating: Forced Air, Natural Gas
Home Style: Ranch
Lot Size: 0.17 Acres
Stories: 1.0
Taxes: $6,009
Year Built: 1997
Feature Descriptions
Appliances: Dishwasher, Dryer, Free Standing Gas Range, Free Standing Refrigerator, Microwave, Washer
Days on Site: 21
Exterior: Vinyl Siding
Fencing: Back Yard, Fenced
Fireplace: Living Room
HOA Fee: 275/ SemiAnnually
Lot Dimensions: 63x120x63x120
Parcel#: 0128279009
Parking: Two Car Garage, Attached
Parking Notes: Two Car Garage, Attached
Patio/Porch: Covered, Deck, Porch
Sewer: Public Sewer
Summer Tax: 5364
Water: Public
Winter Tax: 645
Room Sizes
Living Room: 21 X 13
Dining Room: 12 X 10
Bath Full: 10 X 5
Kitchen: 13 X 12
Bedroom: 14 X 12
Bath Lav: 7 X 5
Local Schools
School District: Holly
Listed By / Shown By
Listed By
Agency Name: Cary Real Estate
Agency Phone: 2488898040
Shown By
Agency Title: Griffith Realty
Agency Phone: 810-227-1016

Estimate Your Payment
Estimated Payment
$ 1,344.02 per month $745.56 Principal & Interest $500.75 Property Tax $97.71 Homeowner's Insurance
15177 Seeley Drive | MLS# 20261064648
This single family home located at 15177 Seeley Drive, Holly Village, Mi 48442 is currently listed for sale with an asking price of $335,000. This property was built in 1997 and has 3 bedrooms and 2 full and 1 partial baths with 2760 sq. ft. Seeley Drive is located in the O R C H A R D V A L L E Y V I L L A G E O C C P N 1034 subdivision within the Holly school district. Search O R C H A R D V A L L E Y V I L L A G E O C C P N 1034 real estate on www.griffithrealty.com today.