
BEDS3
BATHS3 full
SQUARE FEET2,507
MLS#20261067224
STATUSActive
PROPERTY TYPEResidential - Single Family
SUBDIVISIONA V O N P A R K S U B
SCHOOLDetroit
Property Description
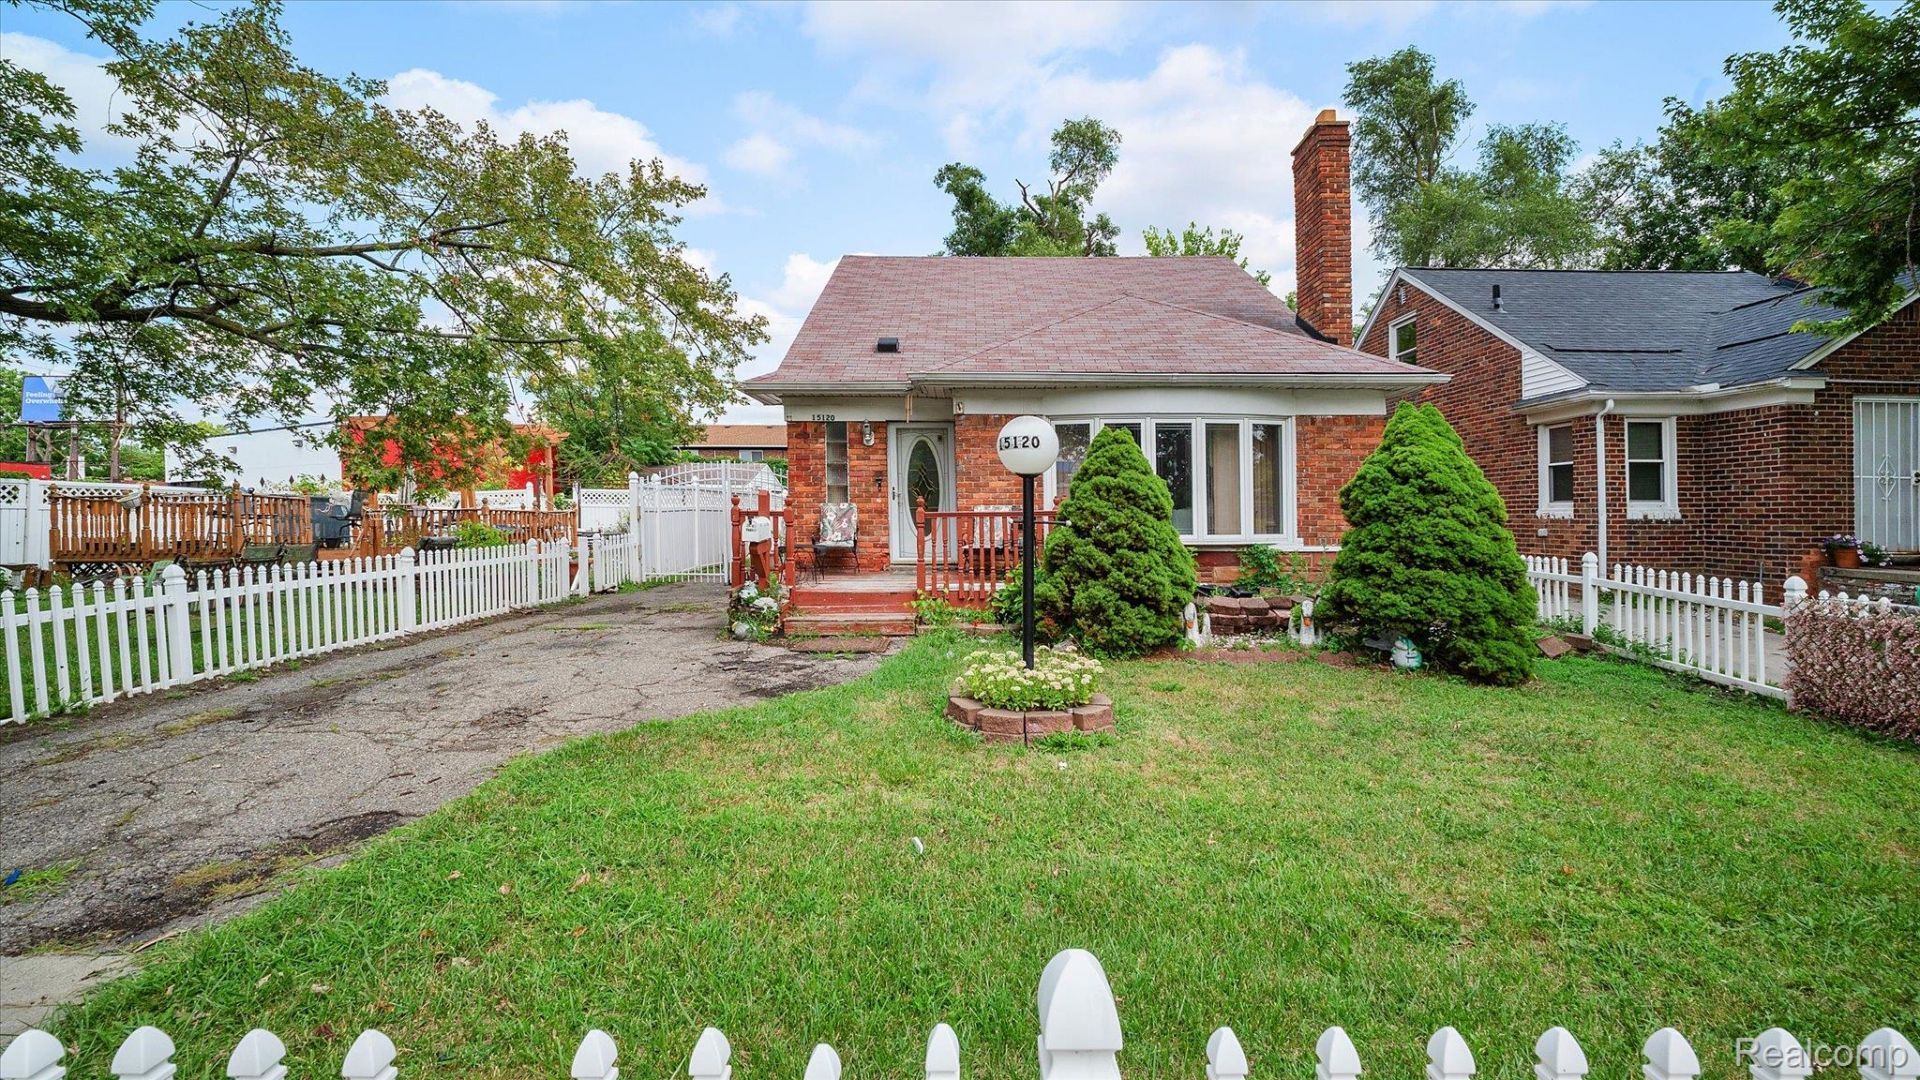
WELCOME HOME to this beautiful brick residence situated on a spacious double lot, offering plenty of room both inside and out! This home features 3 bedrooms with the potential for a fourth bedroom in the finished basement and 3 full bathrooms, including relaxing Jacuzzi tubs in the upstairs bath and basement.The kitchen is equipped with stainless steel appliances, while the inviting living room features a cozy fireplace and custom blinds. The fully finished basement provides additional living and entertaining space, adding even more versatility to the home.Step outside and enjoy a yard made for relaxing and entertaining, complete with an above-ground pool, deck and gazebo. The expansive double lot provides plenty of additional outdoor space to enjoy.A rare bonus is the property's two separate 2-car detached garages, offering parking for up to four vehicles along with exceptional storage, workshop, or hobby space.With its classic brick exterior, generous double lot, finished basement, outdoor amenities, and incredible garage space, this home offers a unique combination of comfort, space, and versatility. Schedule your private showing today!
Property Features
Property Type: Residential - Single Family
Basement: Yes
Basement: Finished, Full
Cooling: Ceiling Fans, Window Units
Fenced: Yes
Garage: 2
Heating: Electric, Forced Air, Natural Gas, Steam
Home Style: Bungalow
Lot Size: 0.22 Acres
Roof Type: Asphalt
Stories: 2.0
Taxes: $2,830
Year Built: 1953
Amenities
Entrance Foyer
Jetted Tub
Wet Bar
Feature Descriptions
Appliances: Dishwasher, Free Standing Electric Range, Free Standing Refrigerator, Microwave, Stainless Steel Appliances
Community Features: Sidewalks
Days on Site: 61
Exterior: Brick
Fencing: Back Yard, Fenced, Front Yard
Fireplace: Gas, Living Room
Laundry: Gas Dryer Hookup, Washer Hookup
Lot Dimensions: 74 x 130
Other Structures: Second Garage
Parcel#: W22I047488C90
Parking: Two Car Garage, Detached, Driveway
Parking Notes: Two Car Garage, Detached, Driveway
Patio/Porch: Deck, Porch
Pool: Above Ground
Security: yes
Security: Security System Owned, Smoke Detectors
Sewer: Public Sewer
Summer Tax: 1273
Utilities: Cable Available
Water: Public
Winter Tax: 1557
Room Sizes
Bath Full: 10 X 12
Primary Bathroom: 10 X 10
Living Room: 15 X 18
Dining Room: 10 X 12
Kitchen: 10 X 14
Bedroom: 10 X 11
Primary Bedroom: 14 X 16
Family Room: 13 X 18
Local Schools
School District: Detroit
Listed By / Shown By
Listed By
Agency Name: C Miles Realty LLC
Agency Phone: 3139126694
Shown By
Agency Title: Griffith Realty
Agency Phone: 810-227-1016

Estimate Your Payment
Estimated Payment
$ 636.07 per month $353.87 Principal & Interest $235.83 Property Tax $46.38 Homeowner's Insurance
15120 Whitcomb Street | MLS# 20261067224
This single family home located at 15120 Whitcomb Street, Detroit, Mi 48227 is currently listed for sale with an asking price of $159,000. This property was built in 1953 and has 3 bedrooms and 3 full baths with 2507 sq. ft. Whitcomb Street is located in the A V O N P A R K S U B subdivision within the Detroit school district. Search A V O N P A R K S U B real estate on www.griffithrealty.com today.