
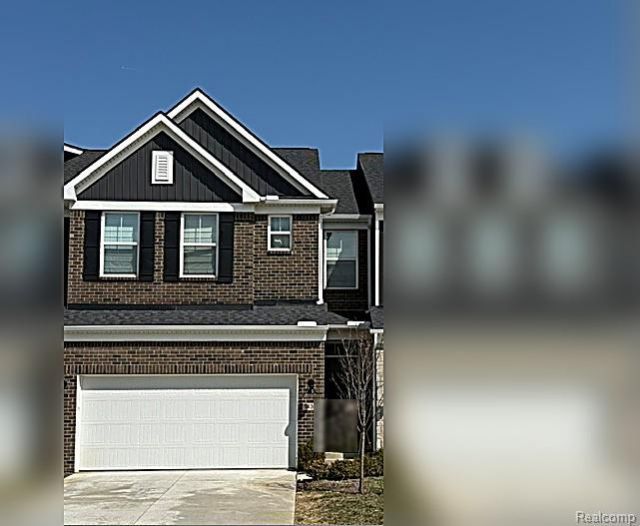
BEDS3
BATHS2 full 1 partial
SQUARE FEET2,097
MLS#20261047533
STATUSActive
PROPERTY TYPEResidential - Condominium
SCHOOLHuron Valley
Property Description
Immediate move-in. The Ashton floor plan offers 3 bedrooms / 2 1/2 baths. This home is designed with you in mind, perfect for your busy lifestyle. Every inch of this home has usable space. Your spacious gathering room has a wall of windows inviting the sunshine in. Your new beautiful kitchen features deluxe stainless gas appliances, light granite counter tops, 42” maple, Shaker design, straight-line frame, full overlay cabinets in a beautiful rich natural almond color that invites design interpretations from farmhouse to modern. Hardwood floors, pantry and an over-sized island with seating and food prep zones that are expertly arranged in your kitchen, for the chef in all of us. As you navigate your way upstairs, owner's suite offers a sitting area, the perfect place to relax at the end of a long day where you can enjoy your favorite book or use as your office space. Thoughtfully designed with large closets and plenty of storage all throughout. Sod and sprinkler package included with an impressive landscape design in the front of the home. Enjoy low-maintenance living in a premier location. Visit today to secure this brand new home!
Property Features
Property Type: Residential - Condominium
Cooling: Central Air, ENERGY STAR® Qualified A/C Equipm
Fuel Type: Natural Gas
Garage: 2 car attached
Heating: ENERGY STAR® Qualified Furnace Equipment, Forc
Home Style: Townhouse
Year Built: 2026
Appliances
Vented Exhaust Fan
Disposal
ENERGY STAR® qualified dishwasher
Free-Standing Gas Range
Stainless Steel Appliance(s)
Feature Descriptions
Architecture: Townhouse
Days on Site: 29
Exterior: Brick, Stone, Vinyl
Fireplace Location: Living Room
Foundation: Slab
Garage/Parking: Attached, Driveway
Homeowners Association Fee: $2880 (Annually)
Interior: Smoke Alarm, Cable Available, Carbon Monoxide Alarm(s), ENERGY STAR® Qualified Window(s), Programmable Thermostat
Parking Notes: Attached, Driveway
Road Frontage: Paved, Pub. Sidewalk
Summer Tax: $0.0000
Water Heater: Electric
Local Schools
School District: Huron Valley
Listed By / Shown By
Listed By
Agency Name: PH Relocation Services LLC
Agency Phone: (248) 254-7900
Shown By
Agency Title: Griffith Realty
Agency Phone: 810-227-1016

Estimate Your Payment
Estimated Payment
$ 1,183.07 per month $1,045.99 Principal & Interest $0.00 Property Tax (data not provided by mls) $137.08 Homeowner's Insurance
1503 Superior Drive | MLS# 20261047533
This condo located at 1503 Superior Drive, Milford Township, MI 48381 is currently listed for sale with an asking price of $469,990. This property was built in 2026 and has 3 bedrooms and 2 full and 1 partial baths with 2097 sq. ft. Superior Drive is located within the Huron Valley school district. Search Milford Township real estate on www.griffithrealty.com today.