
BEDS2
BATHS2 full
SQUARE FEET2,780
MLS#20261068980
STATUSActive
PROPERTY TYPEResidential - Condominium
SUBDIVISIONH E A T H E R P O I N T E C O N D O #320
SCHOOLUtica
Property Description
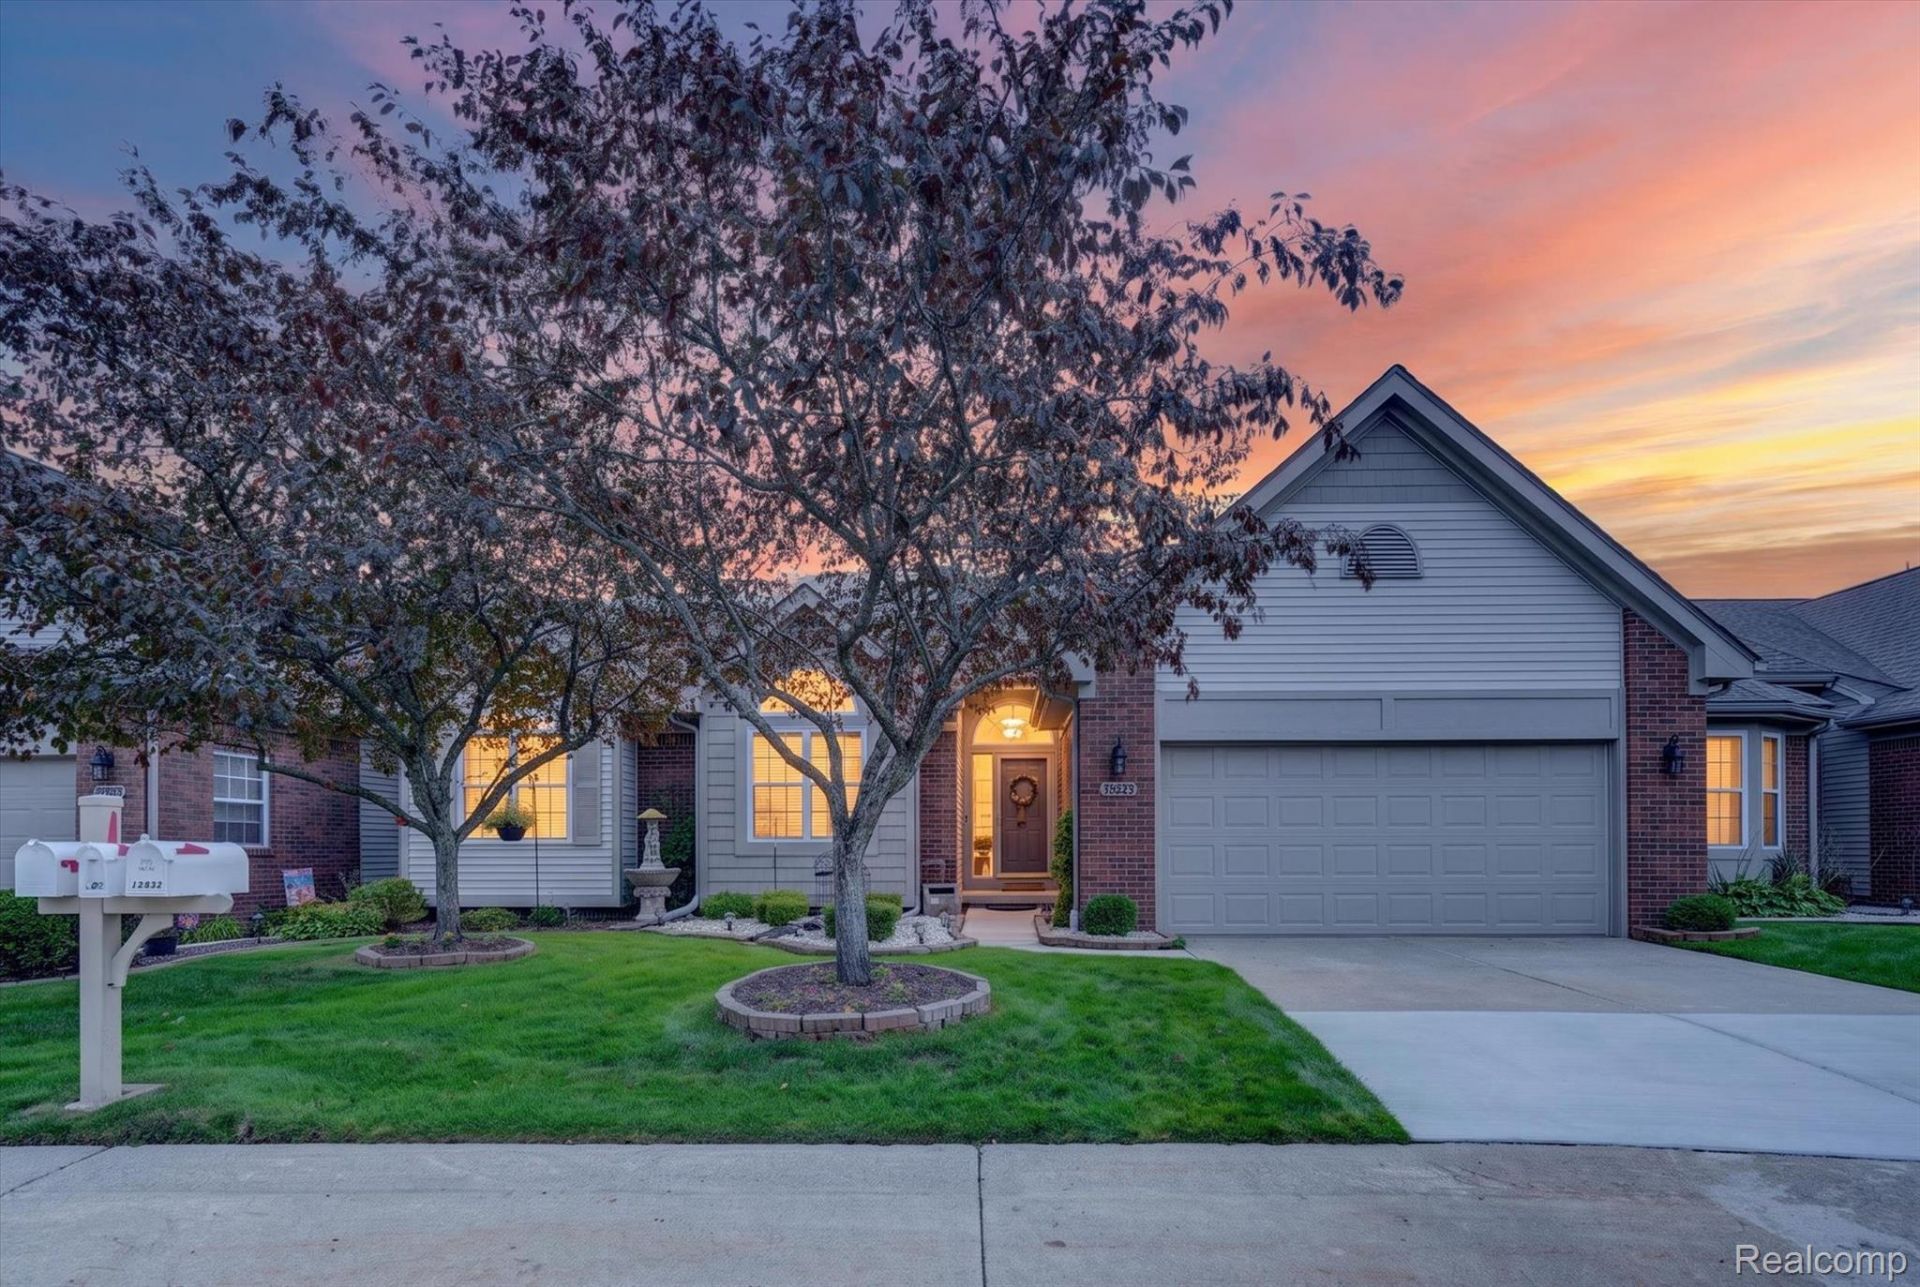
SPRAWLING, TURNKEY 1,400+ SF RANCH! Pride of ownership shines throughout this meticulously maintained home! Step inside to stunning hardwood flooring, vaulted ceilings, and a bright, open feel throughout. The spacious kitchen features granite countertops, stainless steel appliances, and plenty of cabinetry for everyday living and entertaining. Enjoy the convenience of first-floor laundry and a large primary suite complete with a walk-in closet and private en-suite bathroom featuring a sleek Euro glass shower. Downstairs, the nearly 1,400 SF fully finished basement provides an incredible amount of additional living space, complete with a private bar perfect for entertaining and tons of storage! Step outside to your private backyard retreat featuring a NEW Trex deck (2025) with a canopy and ceiling fan-perfect for relaxing or hosting guests. Major updates include a NEW hot water tank (2023), furnace and A/C (2019), vinyl windows, and so much more! Meticulously cared for, spacious, and truly move-in ready!
Property Features
Property Type: Residential - Condominium
Basement: Finished, Full
Basement: Yes
Cooling: Central Air
Garage: 2 car attached
Heating: Forced Air, Natural Gas
Home Style: Ranch
Stories: 1.0
Taxes: $2,777
Year Built: 2001
Feature Descriptions
Appliances: Dishwasher, Dryer, Free Standing Gas Range, Free Standing Refrigerator, Microwave, Washer
Days on Site: 7
Exterior: Brick
Fireplace: Gas
HOA Fee: 330/ Monthly
Parcel#: 1012231019
Parking: Two Car Garage, Attached
Parking Notes: Two Car Garage, Attached
Patio/Porch: Deck
Pets Allowed: Call
Sewer: Public Sewer
Summer Tax: 2545
Water: Public
Winter Tax: 232
Room Sizes
Bath Full: 7 X 6
Bedroom: 19 X 16
Dining Room: 11 X 10
Kitchen: 11 X 11
Living Room: 20 X 15
Local Schools
School District: Utica
Listed By / Shown By
Listed By
Agency Name: Anthology Real Estate
Agency Phone: 2482660510
Shown By
Agency Title: Griffith Realty
Agency Phone: 810-227-1016

Estimate Your Payment
Estimated Payment
$ 1,024.09 per month $700.83 Principal & Interest $231.42 Property Tax $91.85 Homeowner's Insurance
14960 Heather Pointe Drive | MLS# 20261068980
This condo located at 14960 Heather Pointe Drive , Sterling Heights, Mi 48313 is currently listed for sale with an asking price of $314,900. This property was built in 2001 and has 2 bedrooms and 2 full baths with 2780 sq. ft. Heather Pointe Drive is located in the H E A T H E R P O I N T E C O N D O #320 subdivision within the Utica school district. Search H E A T H E R P O I N T E C O N D O #320 real estate on www.griffithrealty.com today.