
BEDS3
BATHS1 full
SQUARE FEET1,307
MLS#20261070535
STATUSActive
PROPERTY TYPEResidential - Single Family
SUBDIVISIONA R T H U R M E Y E R E S T A T E S U B
SCHOOLDetroit
Property Description
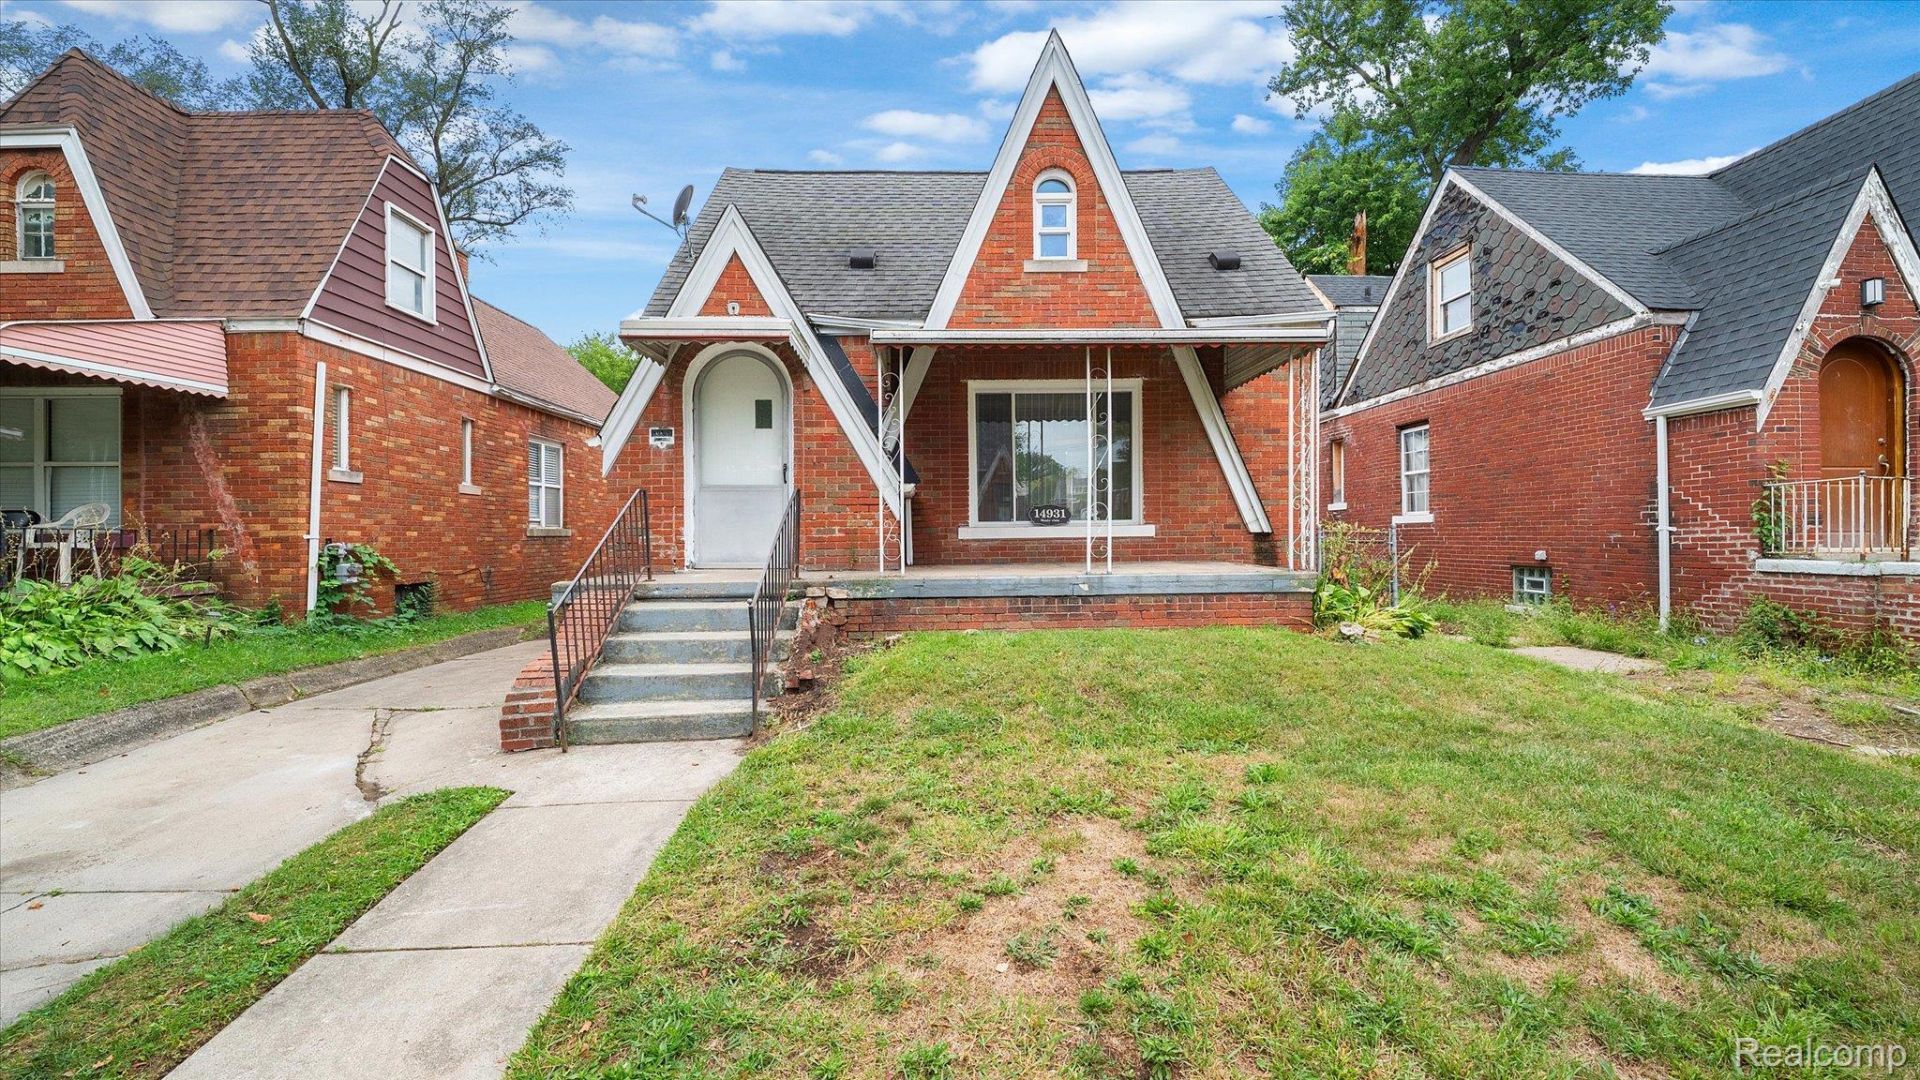
Space and opportunity perfectly describe this beautifully rehabbed classic brick Detroit bungalow. It's packed with updates, including a brand-new kitchen, bath, fresh paint, carpet, some new windows, plus updated electrical and plumbing. You'll love the generous square footage, starting with the large, private upper-level primary bedroom. The main floor offers a spacious living/entertainment area, a formal dining room, and an updated eat-in kitchen. A stylish new bath with a tiled shower and fresh flooring, along with two roomy bedrooms, complete the first level. The basement is a blank canvas with endless potential and is already plumbed for a half bath. Even better, the rare solid brick garage provides extra security for your vehicle. All this for less than the cost of renting a 2-bedroom apartment-don't wait to schedule your private showing and settle into your new home before the seasons change!
Property Features
Property Type: Residential - Single Family
Basement: Unfinished
Basement: Yes
Garage: 1
Heating: Natural Gas, Steam
Home Style: Bungalow
Lot Size: 0.09 Acres
Stories: 2.0
Taxes: $2,996
Year Built: 1928
Feature Descriptions
Days on Site: 2
Exterior: Brick
Fireplace: Electric, Living Room
Lot Dimensions: 37X105
Parcel#: W16I045087S
Parking: One Car Garage, Detached
Parking Notes: One Car Garage, Detached
Sewer: Public Sewer, Sewer At Street
Summer Tax: 1367
Water: Public, Waterat Street
Winter Tax: 1629
Room Sizes
Bedroom: 18 X 12
Bath Full: 8 X 4
Kitchen: 16 X 9
Living Room: 18 X 11
Dining Room: 12 X 11
Local Schools
School District: Detroit
Listed By / Shown By
Listed By
Agency Name: C Miles Realty LLC
Agency Phone: 3139126694
Shown By
Agency Title: Griffith Realty
Agency Phone: 810-227-1016

Estimate Your Payment
Estimated Payment
$ 564.07 per month $277.97 Principal & Interest $249.67 Property Tax $36.43 Homeowner's Insurance
14931 Monte Vista Street | MLS# 20261070535
This single family home located at 14931 Monte Vista Street, Detroit, Mi 48238 is currently listed for sale with an asking price of $124,900. This property was built in 1928 and has 3 bedrooms and 1 full baths with 1307 sq. ft. Monte Vista Street is located in the A R T H U R M E Y E R E S T A T E S U B subdivision within the Detroit school district. Search A R T H U R M E Y E R E S T A T E S U B real estate on www.griffithrealty.com today.