
BEDS2
BATHS1 full
SQUARE FEET1,174
MLS#20261079165
STATUSActive
PROPERTY TYPEResidential - Single Family
SUBDIVISIONM A P L E D A L E
SCHOOLHazelPark
Property Description
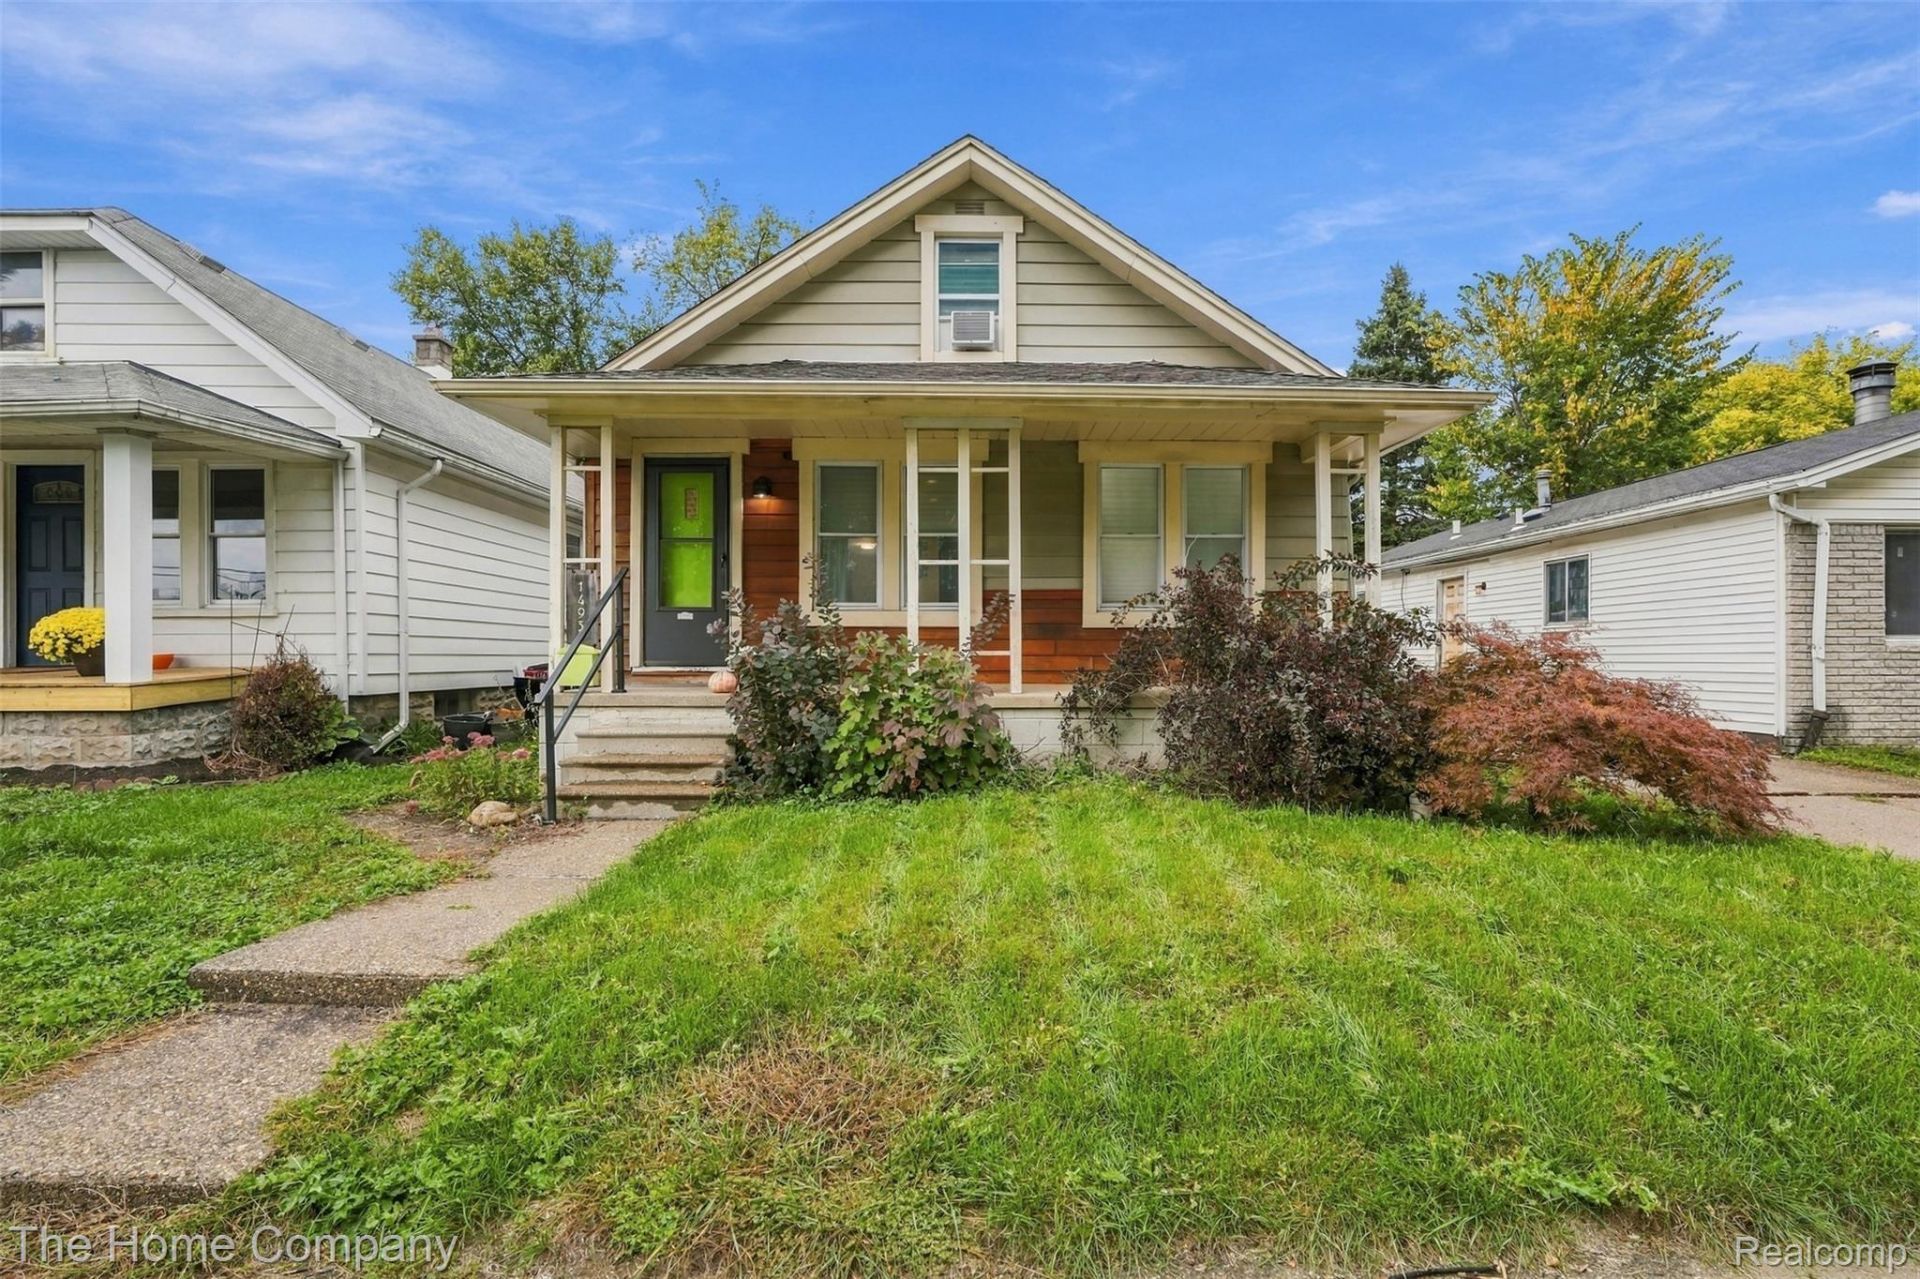
MOTIVATED SELLER, bring all offers. Seller offering concessions towards buyer's closing costs. Charming home in Ferndale with an updated kitchen and room to grow! This 2 bed, 1 bath home sits just minutes from downtown Ferndale and Royal Oak, with I-696 and I-75 both close by for an easy commute almost anywhere in Metro Detroit. Inside, an open layout flows from the living room to the dining area and a kitchen remodeled within the last two years, making it easy to entertain. The unfinished second floor is a nice, bright space waiting for your vision. Finish it as an additional bedroom suite, home office, or creative studio, or add a dormer for even more usable square footage. Out back, the fenced yard with deck and patio is built for hosting. Central air and ceiling fans keep things comfortable all summer long. Schedule your showing today!
Property Features
Property Type: Residential - Single Family
Cooling: Ceiling Fans, Central Air
Fenced: Yes
Heating: Forced Air, Natural Gas
Home Style: Bungalow, Ranch
Lot Size: 0.07 Acres
Roof Type: Asphalt
Stories: 1.0
Taxes: $5,103
Year Built: 1924
Feature Descriptions
Community Features: Sidewalks
Days on Site: 23
Exterior: Aluminum Siding
Fencing: Back Yard, Fenced
Laundry: Electric Dryer Hookup, Laundry Room
Lot Dimensions: 30X107.5
Parcel#: 2526152036
Parking: No Garage
Parking Notes: No Garage
Patio/Porch: Deck, Patio, Porch
Pets Allowed: Yes
Sewer: Public Sewer
Summer Tax: 4912
Water: Public
Winter Tax: 191
Room Sizes
Living Room: 13 X 11
Dining Room: 13 X 7
Bedroom: 12 X 9
Primary Bedroom: 11 X 9
Kitchen: 18 X 9
Bath Full: 6 X 5
Laundry: 9 X 6
Local Schools
School District: HazelPark
Listed By / Shown By
Listed By
Agency Name: The Home Company
Agency Phone: 2482388211
Shown By
Agency Title: Griffith Realty
Agency Phone: 810-227-1016

Estimate Your Payment
Estimated Payment
$ 946.32 per month $460.69 Principal & Interest $425.25 Property Tax $60.38 Homeowner's Insurance
1493 Browning Street | MLS# 20261079165
This single family home located at 1493 Browning Street, Ferndale, Mi 48220 is currently listed for sale with an asking price of $207,000. This property was built in 1924 and has 2 bedrooms and 1 full baths with 1174 sq. ft. Browning Street is located in the M A P L E D A L E subdivision within the HazelPark school district. Search M A P L E D A L E real estate on www.griffithrealty.com today.